


BEDS5
BATHS4 full
MLS#10714736
STATUSUnder Contract
PROPERTY TYPEResidential - Single Family
SUBDIVISIONAshworth Estates
Property Description
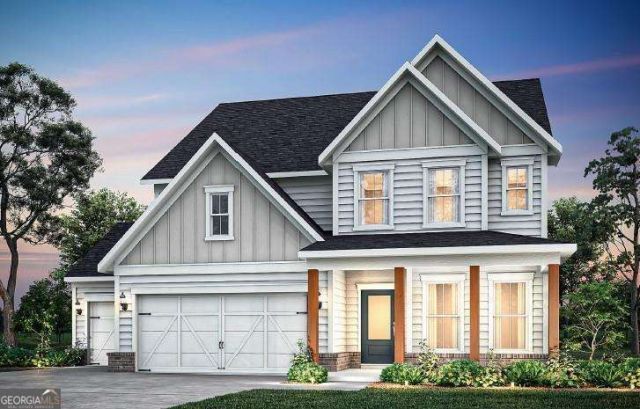
New construction located in renowned Lost Mountain/Harrison High School District! This beautiful Continental floorplan, with it's welcoming front porch will not disappoint! Situated on a flat and private homesite, surrounded by naturally preserved green space, offering lots of privacy and space for outdoor entertaining! Open concept floorplan with lots of natural light with a wall of windows in the rear of the house in both the gathering room and the sunroom addition. Guest en-suite on main- ideal for guests or office/playroom. Included 3rd car garage PLUS additional storage space in the garage adds great value to this plan. Upstairs boasts a great loft area for your family's retreat and relaxation. Incredibly low HOA dues covers your lawn maintenance in addition to your monthly internet. Enjoy lock and go living in this low maintenance new home. Neighborhood is ideally located near shopping, dining, amenities and recreation, healthcare plus quick access to major thoroughfares. Still time to impact design selections and put your personal touch! **This home is To-Be-Built so pictures are of the model. Price reflects base price, homesite premium, structural upgrades** Limited time to pick your design finishes to personalize to your taste and budget.
Property Features
Property Type: Residential - Single Family
Basement: None
Cooling: Central Air
Garage: 2 car attached
Heating: Central, Forced Air
Home Style: Craftsman, Traditional
Lot Size: 0.46 Acres
Roof Type: Composition
Stories: 2.0
Taxes: $0
Year Built: 2025
Feature Descriptions
Additional Rooms: Laundry, Loft, Office
Amenities: Sidewalks, Street Lights
Appliances: Dishwasher, Disposal, Gas Water Heater, Microwave, Range, Stainless Steel Appliance(s)
Days on Site: 70
Dining Room: Separate Room
Exterior: Brick, Other
Flooring: Carpet, Hardwood, Tile
Foundation: Slab
Interior: Double Vanity, High Ceilings, Tile Bath, Tray Ceiling(s), Walk-In Closet(s)
Kitchen: Kitchen Island, Solid Surface Counters, Walk-in Pantry
Parking Notes: Garage, Attached, Garage Door Opener
Security Features: Carbon Monoxide Detector(s), Smoke Detector(s)
Sewer: Public Sewer
Topography: Private
Utilities: Cable Available, Electricity Available, High Speed Internet, Natural Gas Available, Phone Available, Sewer Available, Underground Utilities, Water Available
Vegetation: Cleared, Grassed
Water: Public
Water: No Dock Or Boathouse
Window Features: Double Pane Windows
Local Schools
High School: Harrison
Middle School: Lost Mountain
Elementary School: Vaughan
Listed By / Shown By
Listed By
Agency Name: Pulte Realty of Georgia, Inc
Agency Phone: 404-777-0267
Shown By
Agency Title: Josey Young & Brady Realty, LLC
Agency Phone: 770-683-1800

Estimate Your Payment
Estimated Payment
$ 1,697.92 per month $1,501.19 Principal & Interest $0.00 Property Tax (data not provided by mls) $196.74 Homeowner's Insurance
303 Rockledge Bend Sw | MLS# 10714736
This single family home located at 303 Rockledge Bend Sw, Powder Springs, GA 30127 is currently listed for sale with an asking price of $674,520. This property was built in 2025 and has 5 bedrooms and 4 full baths. Rockledge Bend Sw is located in the Ashworth Estates subdivision. Search Ashworth Estates real estate on www.jybrealty.com today.