


BEDS6
BATHS4 full
SQUARE FEET4,450
MLS#10837962
STATUSNew
PROPERTY TYPEResidential - Single Family
SUBDIVISIONThe Preserve
Property Description
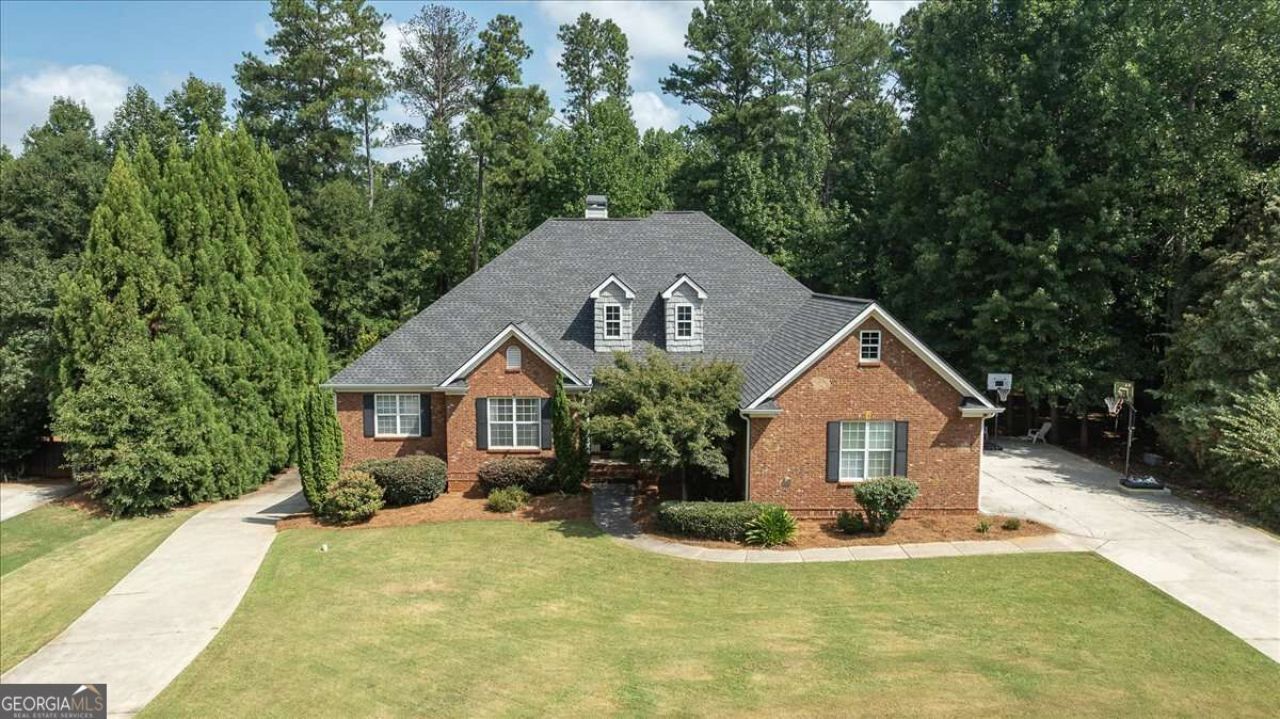
Traditional brick ranch in Jefferson's popular The Preserve. This fabulous home offers 4 bedrooms, 3 baths on the main floor including 2 living areas with fireplaces, dining room, huge open kitchen/ 9 foot kitchen island open to keeping/dining area, extra cabinetry with pantry, all kitchen appliances, hardwood flooring in living areas, tile in bathrooms/carpeting in bedrooms. Basement features include 2 bedrooms, 1 full bath, game room, family room, and storage. Exterior Features include irrigation system, extensive rockwork and patio area with backyard fencing as well as a second drive to the 3rd garage door leading to the basement level. Home within walking distance of Jefferson City Schools, Shopping, Groceries and recreation areas.
Property Features
Property Type: Residential - Single Family
Basement: Full
Basement: Yes
Cooling: Ceiling Fan(s), Electric, Heat Pump
Fireplaces: 2
Garage: 4 car attached
Heating: Electric, Heat Pump, Other
Home Style: Brick/Frame, Ranch, Traditional
Lot Size: 0.72 Acres
Roof Type: Composition
Stories: 2.0
Taxes: $5,232
Year Built: 2005
Feature Descriptions
Additional Rooms: Family Room, Foyer, Keeping Room
Amenities: Playground, Pool, Street Lights, Tennis Court(s), Walk To Schools, Near Shopping
Appliances: Cooktop, Dishwasher, Disposal, Double Oven, Microwave, Refrigerator
Dining Room: Seats 12+, Separate Room
Exterior: Balcony, Sprinkler System
Exterior: Brick, Concrete
Fencing: Back Yard, Wood
Fireplace Type: Family Room, Gas Log, Other
Flooring: Carpet, Hardwood, Tile
Interior: Double Vanity, High Ceilings, Master On Main Level, Soaking Tub, Tray Ceiling(s), Entrance Foyer, Vaulted Ceiling(s), Walk-In Closet(s)
Kitchen: Breakfast Area, Kitchen Island, Pantry, Solid Surface Counters
Parking Notes: Garage, Attached, Basement
Security: yes
Security Features: Security System, Smoke Detector(s)
Sewer: Public Sewer
Swimming Pool: Yes
Topography: Level, Sloped
Utilities: Cable Available, Electricity Available, High Speed Internet, Propane, Sewer Connected, Underground Utilities
Vegetation: Partially Wooded
Water: Public
Window Features: Double Pane Windows
Local Schools
High School: Jefferson
Middle School: Jefferson
Elementary School: Jefferson
Listed By / Shown By
Listed By
Agency Name: Coldwell Banker Upchurch Realty
Agency Phone: 706-543-4000
Shown By
Agency Title: Josey Young & Brady Realty, LLC
Agency Phone: 770-683-1800

Estimate Your Payment
Estimated Payment
$ 2,386.86 per month $1,724.81 Principal & Interest $436.00 Property Tax $226.04 Homeowner's Insurance
303 Vantage Drive | MLS# 10837962
This single family home located at 303 Vantage Drive, Jefferson, GA 30549 is currently listed for sale with an asking price of $775,000. This property was built in 2005 and has 6 bedrooms and 4 full baths with 4450 sq. ft. Vantage Drive is located in the The Preserve subdivision. Search The Preserve real estate on www.jybrealty.com today.