


BEDS2
BATHS2 full
SQUARE FEET1,370
MLS#10882320
STATUSNew
PROPERTY TYPEResidential - Condominium
SUBDIVISIONRidgefield
Property Description
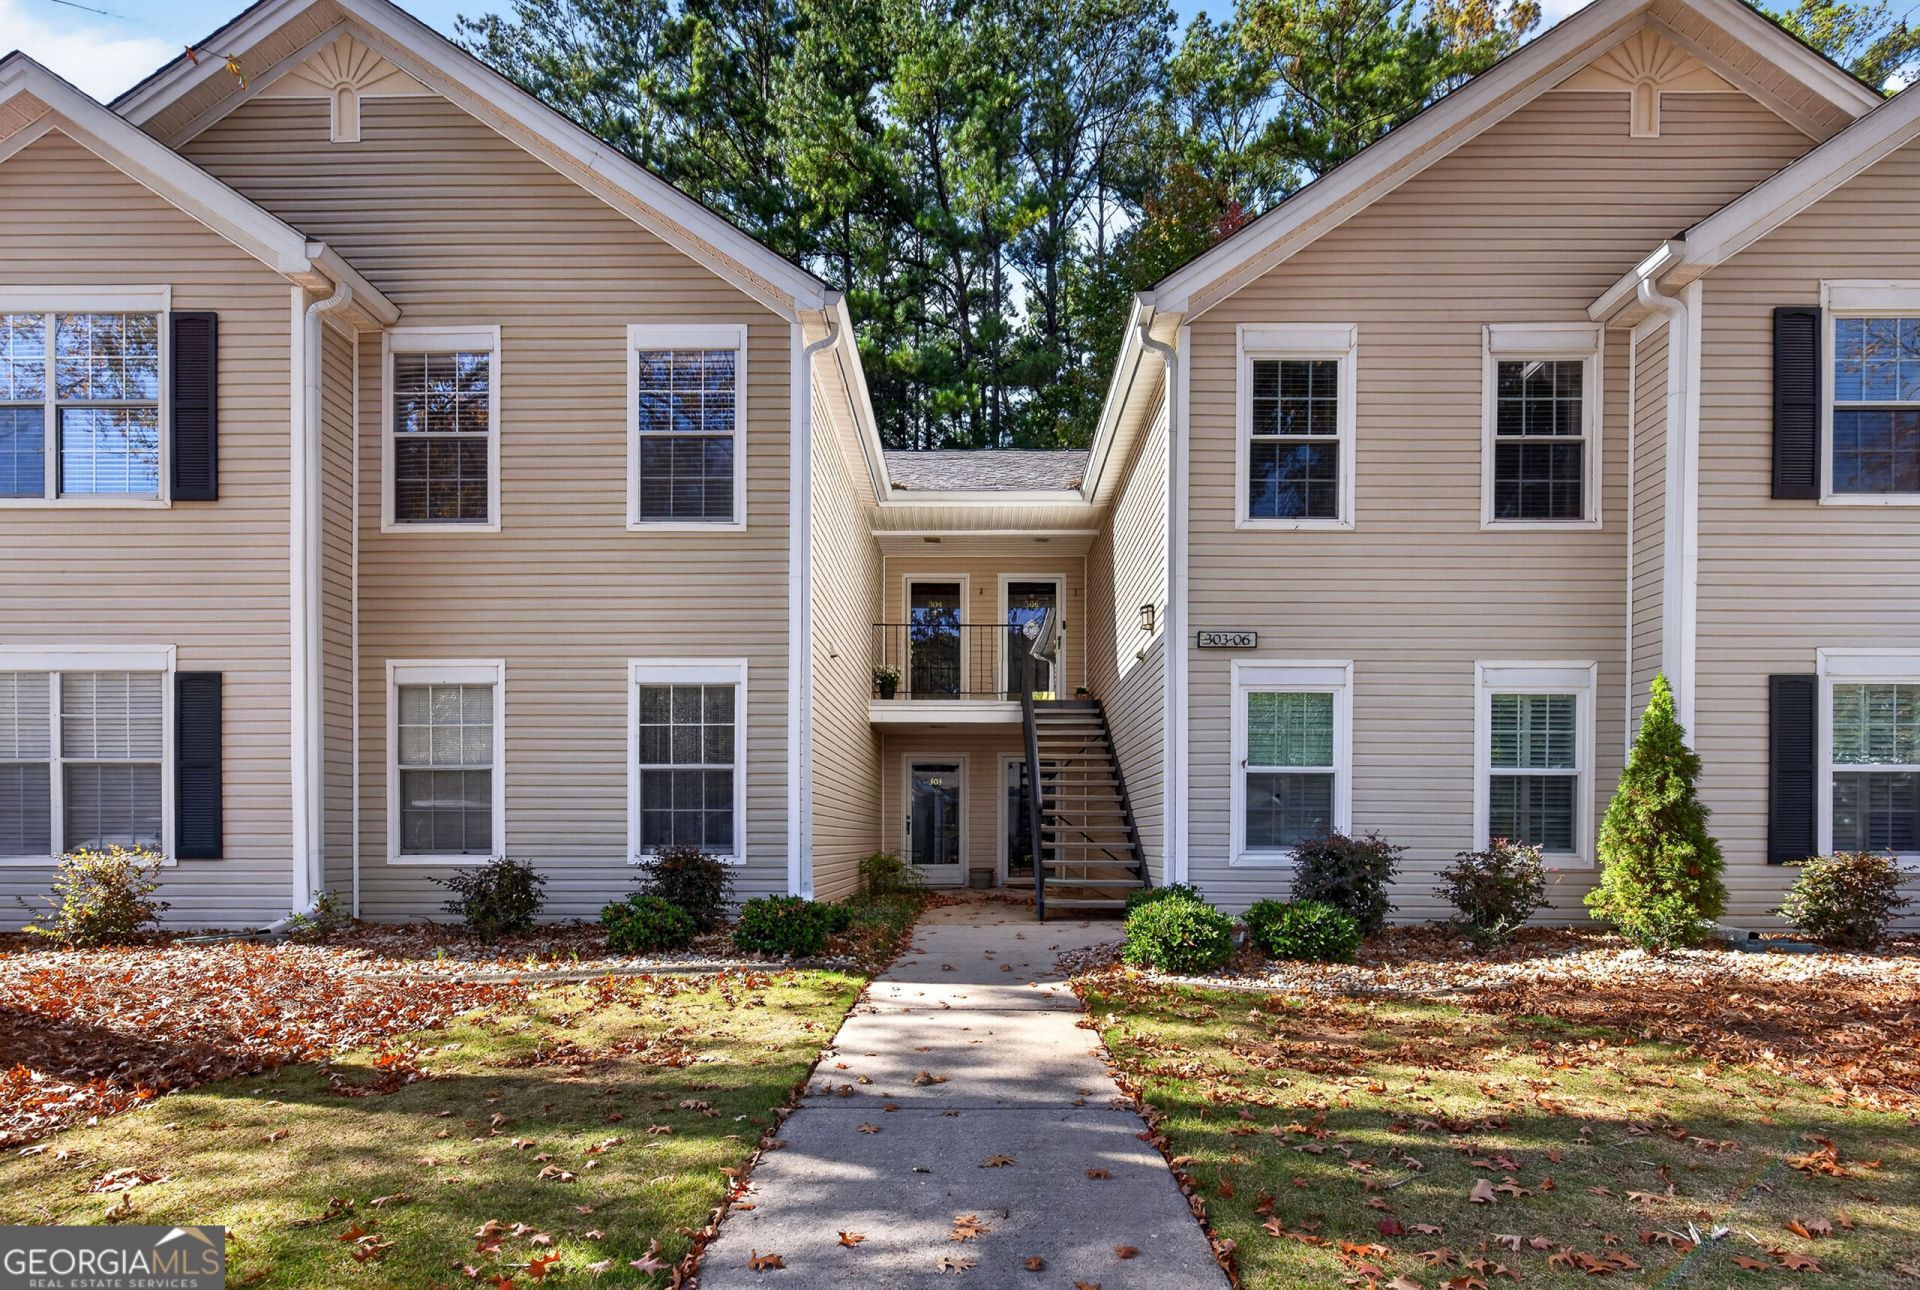
Welcome to 304 Ridgefield Drive, ideally located in the heart of Peachtree City with direct access to the city's extensive golf cart path system! This second-floor condo offers 2 bedrooms, 2 full baths, and a bright, open-concept living area that flows seamlessly into the kitchen, creating a comfortable and functional layout for everyday living and entertaining. Located in the highly sought-after Starr's Mill school district, this home puts you close to Peachtree City shopping, dining, recreation, and everything that makes the golf cart lifestyle so special. Whether you're looking for your first home, downsizing, or searching for a low-maintenance property in a prime location, this is an exceptional opportunity. Currently the best-priced unit in the community, 304 Ridgefield Drive offers an incredible combination of location, lifestyle, schools, and value!
Property Features
Property Type: Residential - Condominium
Basement: None
Cooling: Central Air
Fireplaces: 1
Garage: 2
Heating: Natural Gas
Roof Type: Composition
Stories: 1.0
Taxes: $3,471
Year Built: 1987
Feature Descriptions
Additional Rooms: Family Room
Amenities: Pool, Tennis Court(s)
Appliances: Dishwasher, Range, Refrigerator
Flooring: Carpet, Laminate
Interior: Master On Main Level, Walk-In Closet(s)
Parking Notes: Assigned
Sewer: Public Sewer
Swimming Pool: Yes
Topography: None
Utilities: Cable Available, High Speed Internet, Natural Gas Available, Sewer Connected, Underground Utilities
Water: Public
Local Schools
High School: Starrs Mill
Middle School: Rising Starr
Elementary School: Oak Grove
Listed By / Shown By
Listed By
Agency Name: Ansley Real Estate | Christie's Int
Agency Phone: 404-480-4663
Shown By
Agency Title: Josey Young & Brady Realty, LLC
Agency Phone: 770-683-1800

Estimate Your Payment
Estimated Payment
$ 1,031.83 per month $656.54 Principal & Interest $289.25 Property Tax $86.04 Homeowner's Insurance
304 Ridgefield Drive | MLS# 10882320
This condo located at 304 Ridgefield Drive, Peachtree City, GA 30269 is currently listed for sale with an asking price of $295,000. This property was built in 1987 and has 2 bedrooms and 2 full baths with 1370 sq. ft. Ridgefield Drive is located in the Ridgefield subdivision. Search Ridgefield real estate on www.jybrealty.com today.