


BEDS3
BATHS2 full
SQUARE FEET2,143
MLS#10870944
STATUSActive
PROPERTY TYPEResidential - Single Family
SUBDIVISIONColonies at Williamsburg
Property Description
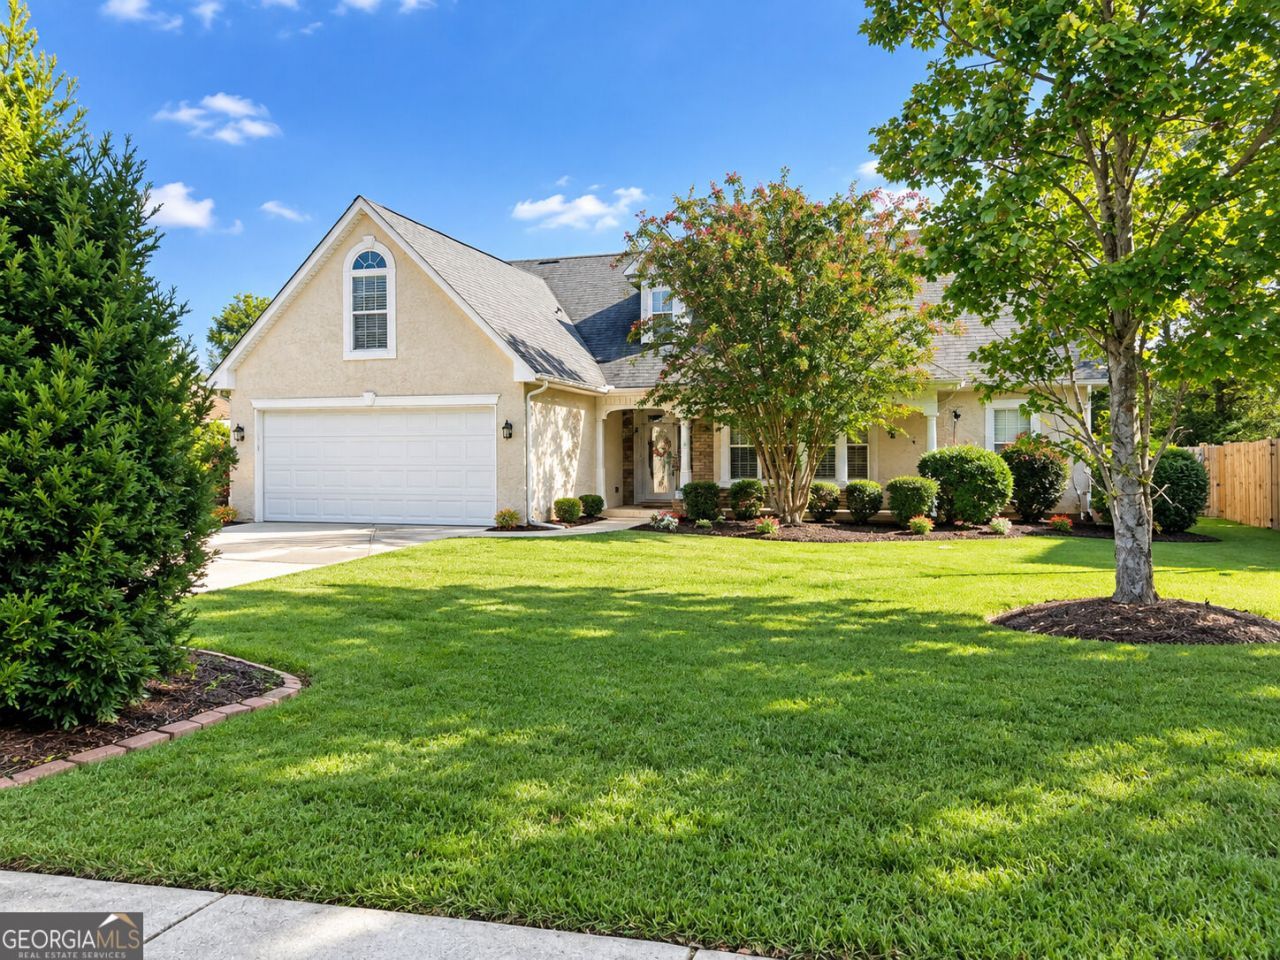
Welcome home to this charming 3-bedroom, 2-bathroom home featuring spacious indoor and outdoor living areas. Enjoy the welcoming partially wraparound front porch, large fenced backyard, screened-in back porch, and patio-perfect for relaxing or entertaining. Inside, the foyer opens to a beautiful family room with vaulted ceilings and a cozy fireplace. The kitchen features a peninsula and breakfast nook, complemented by a separate dining room. The spacious primary suite offers a sitting area and en-suite bath with a skylight providing beautiful natural light. A versatile second-floor flex room offers additional space for an office, media room, playroom, or hobby area. Recent updates include appliances, HVAC, furnace, water heater and an Eco Bee Thermostat in which you can operate from your cell phone! The established neighborhood offers a community pool and pavilion and is conveniently located near premium outlet shopping, everyday conveniences, and dining. Don't miss this wonderful opportunity!
Property Features
Property Type: Residential - Single Family
Basement: None
Cooling: Ceiling Fan(s), Central Air, Zoned
Fireplaces: 1
Garage: 2
Heating: Central, Natural Gas, Zoned
Home Style: Ranch
Lot Size: 0.33 Acres
Roof Type: Composition
Stories: 1.0
Taxes: $940
Year Built: 2004
Feature Descriptions
Additional Rooms: Bonus Room, Foyer, Loft
Amenities: Pool, Sidewalks, Street Lights, Walk To Schools, Near Shopping
Appliances: Dishwasher, Disposal, Microwave, Refrigerator
Days on Site: 25
Dining Room: Seats 12+
Exterior: Concrete, Stone, Stucco
Fencing: Back Yard, Wood
Fireplace Type: Family Room, Gas Log, Gas Starter
Flooring: Carpet, Tile
Foundation: Slab
Interior: Double Vanity, Master On Main Level, Vaulted Ceiling(s), Walk-In Closet(s)
Kitchen: Breakfast Bar, Breakfast Room, Pantry
Parking Notes: Garage, Kitchen Level, Garage Door Opener
Security Features: Smoke Detector(s)
Sewer: Public Sewer
Structures: Shed(s)
Swimming Pool: Yes
Topography: Level, Private
Utilities: Cable Available, Electricity Available, Natural Gas Available, Phone Available, Sewer Available, Underground Utilities, Water Available
Water: Public
Window Features: Double Pane Windows
Local Schools
High School: Locust Grove
Middle School: Locust Grove
Elementary School: Tussahaw
Listed By / Shown By
Listed By
Agency Name: Realty of America
Agency Phone: 404-383-2259
Shown By
Agency Title: Josey Young & Brady Realty, LLC
Agency Phone: 770-683-1800

Estimate Your Payment
Estimated Payment
$ 933.94 per month $756.47 Principal & Interest $78.33 Property Tax $99.14 Homeowner's Insurance
3044 Lincoln Log Way | MLS# 10870944
This single family home located at 3044 Lincoln Log Way, McDonough, GA 30252 is currently listed for sale with an asking price of $339,900. This property was built in 2004 and has 3 bedrooms and 2 full baths with 2143 sq. ft. Lincoln Log Way is located in the Colonies at Williamsburg subdivision. Search Colonies At Williamsburg real estate on www.jybrealty.com today.