


BEDS3
BATHS2 full 1 partial
SQUARE FEET1,424
MLS#10889980
STATUSNew
PROPERTY TYPERental - Townhouse
SUBDIVISIONWaldrop Station Phase 2
Property Description
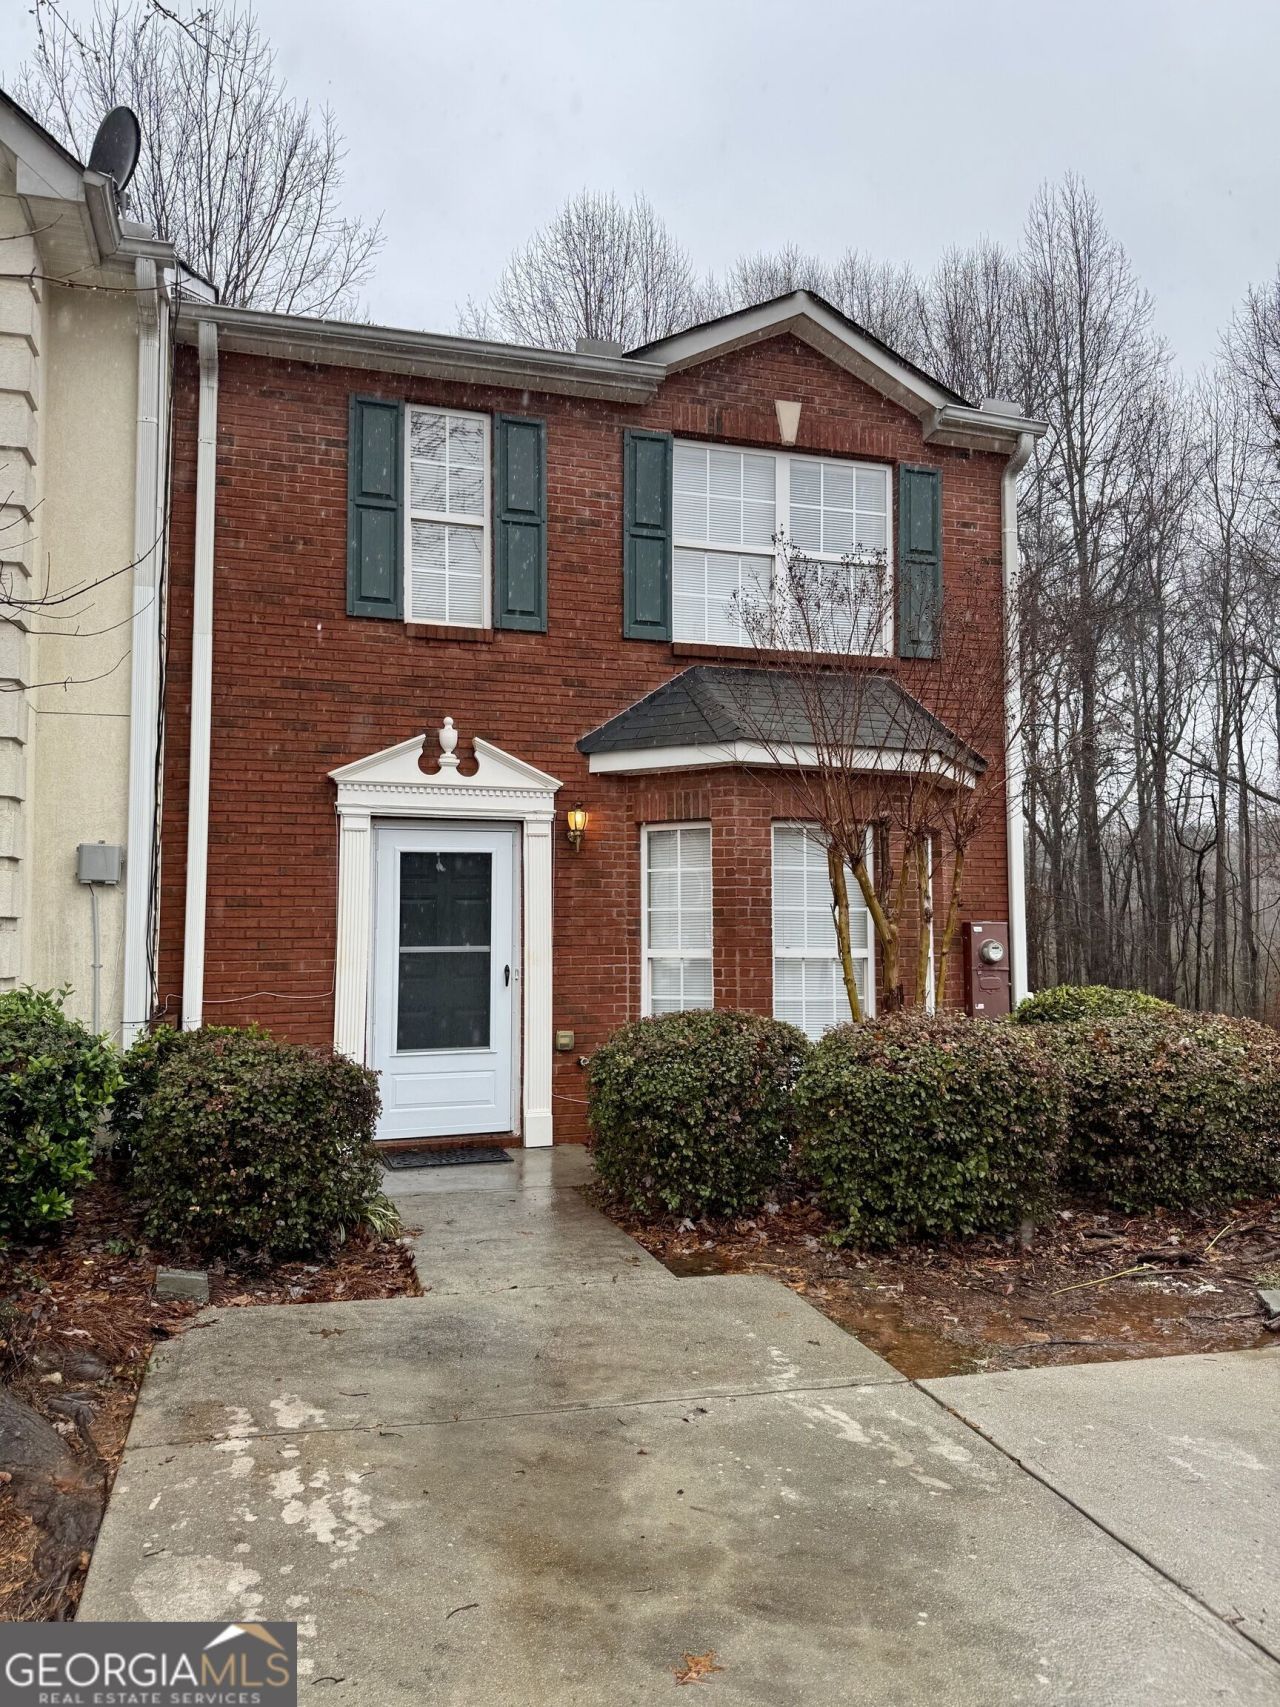
Welcome to 3044 Waldrop Circle in Decatur, GA! This spacious 3-bedroom, 2.5-bath end-unit townhome offers approximately 1,424 square feet of comfortable living space across two levels. The main floor features an inviting living area, luxury vinyl plank flooring, and a dining space that flows into the kitchen. The kitchen comes equipped with a dishwasher, range, and refrigerator, along with a conveniently located laundry closet. Upstairs, you'll find three comfortable bedrooms with carpeting, including a primary suite featuring a walk-in closet and double vanity. Enjoy a private back patio with an additional temperature-controlled storage closet, perfect for extra storage needs. Located in the Waldrop Station community, this home offers convenient access to shopping, schools, public transportation, and everyday amenities. Schedule your showing today and discover comfortable living in Decatur!
Property Features
Property Type: Rental - Townhouse
Basement: None
Cooling: Ceiling Fan(s), Central Air, Electric
Heating: Central, Electric, Forced Air
Home Style: Traditional
Lot Size: 0.10 Acres
Stories: 2.0
Taxes: $0
Year Built: 2003
Feature Descriptions
Additional Rooms: Laundry
Amenities: Sidewalks, Street Lights
Appliances: Dishwasher, Electric Water Heater, Range, Refrigerator
Days on Site: 3
Exterior: Brick, Vinyl Siding
Flooring: Carpet, Vinyl
Interior: Double Vanity, Walk-In Closet(s)
Parking Notes: Off Street, Parking Pad
Sewer: Public Sewer
Topography: Corner Lot, Level
Utilities: Electricity Available, Sewer Connected, Underground Utilities, Water Available
Water: Public
Local Schools
High School: Cedar Grove
Middle School: Cedar Grove
Elementary School: Oak View
Listed By / Shown By
Listed By
Agency Name: TMS Realty Group LLC
Agency Phone: 770-898-7995
Shown By
Agency Title: Josey Young & Brady Realty, LLC
Agency Phone: 770-683-1800

3044 Waldrop Circle | MLS# 10889980
This property located at 3044 Waldrop Circle, Decatur, GA 30034 is currently listed for rent with an asking price of $1,900 / Monthly. Search Decatur real estate on www.jybrealty.com today.