


BEDS4
BATHS2 full
SQUARE FEET2,625
MLS#10712324
STATUSActive
PROPERTY TYPEResidential - Single Family
SUBDIVISIONSun Valley
Property Description
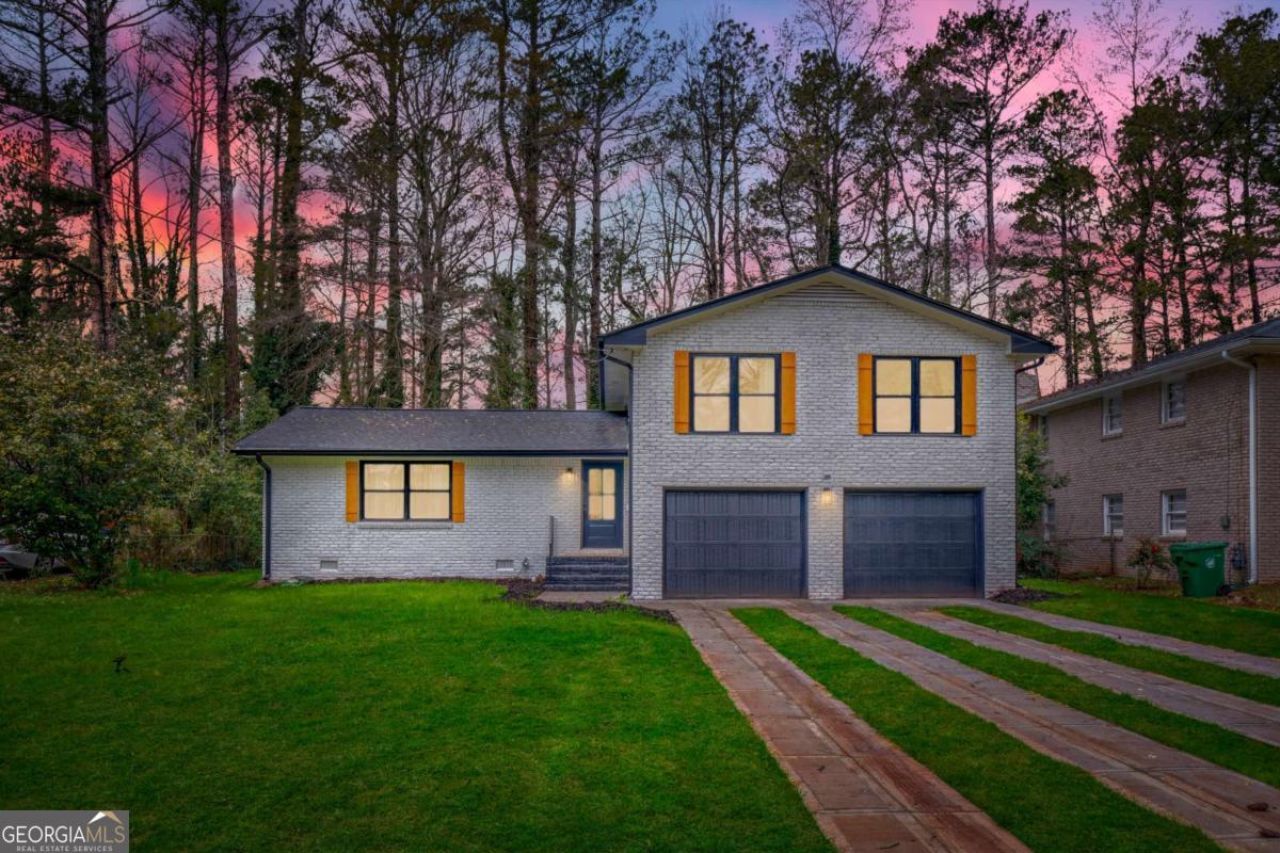
Beautifully renovated 4-bedroom, 2-bathroom split-level home offering 2,625 square feet of updated living space in Decatur. This home has been fully renovated throughout and features an open-concept main level with new flooring, modern lighting, and abundant natural light. The kitchen has been upgraded with quartz countertops, custom cabinetry, stainless steel appliances, and a large island overlooking the living and dining areas ideal for everyday living and entertaining. The lower level offers an additional living space with a fireplace, perfect for a family room, office, or flex space. The primary suite includes a fully updated bathroom with dual vanities and a walk-in shower. Secondary bedrooms are generously sized with ample closet space. Both bathrooms feature modern finishes and updated fixtures. Exterior features include a private backyard with a deck and a two-car garage. Conveniently located near Downtown Decatur, East Lake Golf Club, major highways (I-20 & I-285), shopping, dining, and parks.
Property Features
Property Type: Residential - Single Family
Basement: None
Cooling: Ceiling Fan(s), Central Air
Fireplaces: 1
Garage: 2
Heating: Forced Air, Natural Gas
Home Style: Traditional
Lot Size: 0.30 Acres
Taxes: $2,381
Year Built: 1964
Feature Descriptions
Additional Rooms: Family Room, Laundry
Appliances: Dishwasher, Disposal, Electric Water Heater, Microwave, Other, Refrigerator
Days on Site: 73
Exterior: Brick
Fireplace Type: Family Room
Flooring: Hardwood
Foundation: Slab
Interior: Double Vanity, High Ceilings, Other, Walk-In Closet(s)
Kitchen: Breakfast Area, Kitchen Island, Solid Surface Counters
Parking Notes: Garage, Garage Door Opener
Security Features: Smoke Detector(s)
Sewer: Public Sewer
Topography: Other, Private
Utilities: Cable Available, Electricity Available, Natural Gas Available, Phone Available, Sewer Available, Underground Utilities, Water Available
Water: Public
Window Features: Double Pane Windows
Local Schools
High School: Mcnair
Middle School: Mcnair
Elementary School: Barack Obama
Listed By / Shown By
Listed By
Agency Name: Keller Williams Realty Atl. Partners
Agency Phone: 678-252-1900
Shown By
Agency Title: Josey Young & Brady Realty, LLC
Agency Phone: 770-683-1800

Estimate Your Payment
Estimated Payment
$ 1,180.14 per month $867.97 Principal & Interest $198.42 Property Tax $113.75 Homeowner's Insurance
3045 Weslock Circle | MLS# 10712324
This single family home located at 3045 Weslock Circle, Decatur, GA 30034 is currently listed for sale with an asking price of $390,000. This property was built in 1964 and has 4 bedrooms and 2 full baths with 2625 sq. ft. Weslock Circle is located in the Sun Valley subdivision. Search Sun Valley real estate on www.jybrealty.com today.