


BEDS4
BATHS3 full
SQUARE FEET2,222
MLS#10773980
STATUSNew
PROPERTY TYPEResidential - Single Family
SUBDIVISIONWESTGATE - PB158-167
Property Description
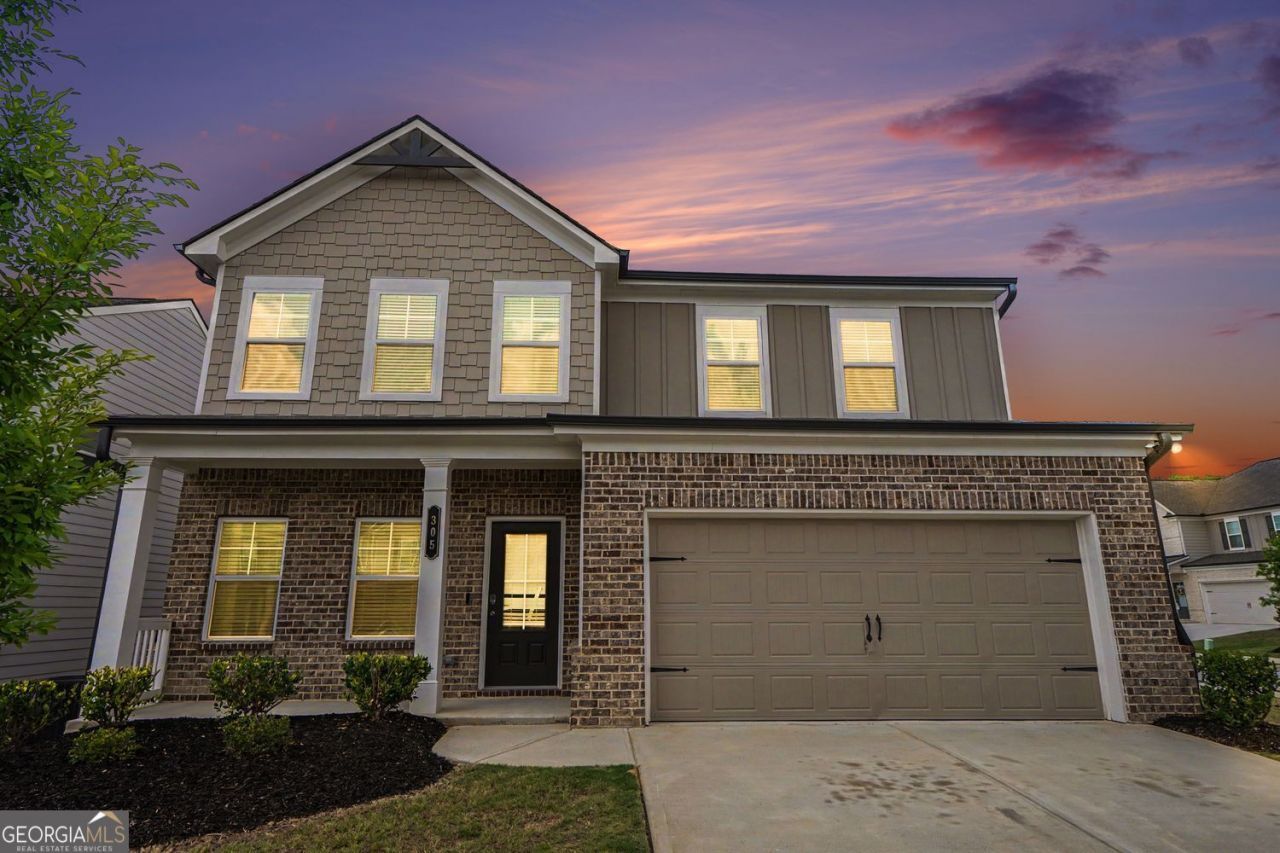
Introducing an exceptional residential offering at 305 Sterling Creek Way, Loganville, GA. Constructed in 2023, this newly built property provides 2222 square feet of meticulously designed living space, promising a contemporary and refined living experience. This distinguished residence features four well-appointed bedrooms, each designed to provide comfort and privacy. The three bathrooms are thoughtfully integrated, offering modern fixtures and finishes that enhance daily routines. We invite you to explore the sophisticated lifestyle opportunities presented by this remarkable almost new construction. Schedule your showing today!
Property Features
Property Type: Residential - Single Family
Basement: None
Cooling: Ceiling Fan(s), Central Air, Zoned
Fenced: Yes
Fireplaces: 1
Garage: 2 car attached
Heating: Central, Natural Gas, Zoned
Home Style: Traditional
Lot Size: 0.20 Acres
Roof Type: Composition
Stories: 2.0
Taxes: $6,508
Year Built: 2023
Feature Descriptions
Additional Rooms: Family Room
Amenities: Pool, Sidewalks, Street Lights
Appliances: Disposal, Dishwasher, Microwave, Gas Water Heater
Fencing: Fenced
Fireplace Type: Factory Built, Family Room
Flooring: Carpet, Other, Laminate
Foundation: Slab
Interior: Double Vanity, Walk-In Closet(s)
Kitchen: Solid Surface Counters, Pantry, Kitchen Island
Parking Notes: Garage, Attached
Security Features: Smoke Detector(s), Carbon Monoxide Detector(s)
Sewer: Public Sewer
Swimming Pool: Yes
Topography: Private, Other
Utilities: Electricity Available, Sewer Available, Water Available, Phone Available
Vegetation: Grassed
Water: Public
Window Features: Double Pane Windows
Local Schools
High School: Grayson
Middle School: Bay Creek
Elementary School: Trip
Listed By / Shown By
Listed By
Agency Name: BHGRE Metro Brokers
Agency Phone: 404-843-2500
Shown By
Agency Title: Josey Young & Brady Realty, LLC
Agency Phone: 770-683-1800

Estimate Your Payment
Estimated Payment
$ 1,712.85 per month $1,034.89 Principal & Interest $542.33 Property Tax $135.63 Homeowner's Insurance
305 Sterling Creek Way | MLS# 10773980
This single family home located at 305 Sterling Creek Way, Loganville, GA 30052 is currently listed for sale with an asking price of $465,000. This property was built in 2023 and has 4 bedrooms and 3 full baths with 2222 sq. ft. Sterling Creek Way is located in the WESTGATE - PB158-167 subdivision. Search WESTGATE - PB158-167 real estate on www.jybrealty.com today.