


BEDS3
BATHS2 full
SQUARE FEET1,727
MLS#10812009
STATUSNew
PROPERTY TYPEResidential - Single Family
SUBDIVISIONRandolph Estates
Property Description
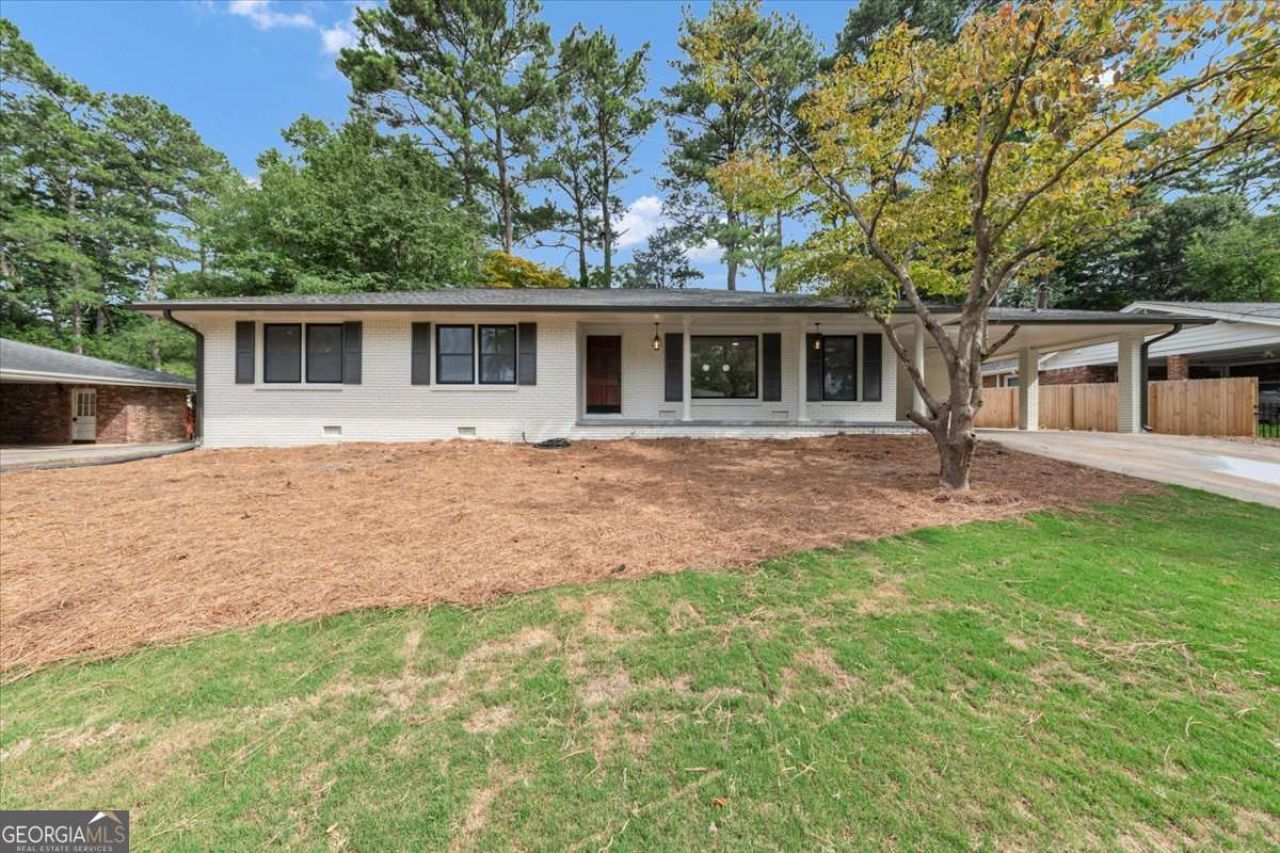
This stunning, fully renovated home is where sophisticated design meets modern comfort. This move-in-ready residence showcases gleaming hardwood floors, high-end fixtures, brand-new appliances, a new HVAC system, a new hotwater heater and new windows throughout! The inviting living area has a striking porcelain fireplace framed by custom bookshelves. Designed for effortless entertaining, the home features an elegant dining room with a stylish wet bar and convenient serving station. Step outside to the screened porch, perfect for relaxing or hosting guests, and enjoy evenings gathered around the backyard firepit. The luxurious primary bedroom offers a separate soaking tub, an oversized walk-in shower. Both beautifully updated bathrooms feature dual vanities for added comfort and convenience. Ideally located in a desirable Atlanta neighborhood near major highways, shopping, dining and everyday conveniences-this execptional home feels better than new! The only thing missing is you!
Property Features
Property Type: Residential - Single Family
Basement: Crawl Space
Cooling: Central Air
Fireplaces: 1
Garage: 2
Heating: Central
Home Style: Brick 4 Side, Rustic
Lot Size: 0.41 Acres
Roof Type: Composition
Stories: 1.0
Taxes: $1,094
Year Built: 1964
Feature Descriptions
Additional Rooms: Family Room, Keeping Room
Appliances: Dishwasher, Microwave
Days on Site: 4
Exterior: Brick
Fireplace Type: Family Room
Flooring: Carpet, Vinyl
Foundation: Slab
Interior: Bookcases, Master On Main Level, Wet Bar
Kitchen: Breakfast Bar, Breakfast Room, Kitchen Island, Pantry
Parking Notes: Carport
Security Features: Smoke Detector(s)
Sewer: Public Sewer
Topography: Private
Utilities: Cable Available
Water: Public
Window Features: Double Pane Windows
Local Schools
High School: Lakeside
Middle School: Henderson
Elementary School: Henderson Mill
Listed By / Shown By
Listed By
Agency Name: Sanders Real Estate
Agency Phone: 678-888-3438
Shown By
Agency Title: Josey Young & Brady Realty, LLC
Agency Phone: 770-683-1800

Estimate Your Payment
Estimated Payment
$ 1,664.44 per month $1,390.98 Principal & Interest $91.17 Property Tax $182.29 Homeowner's Insurance
3050 Greenbrook Way Ne | MLS# 10812009
This single family home located at 3050 Greenbrook Way Ne, Atlanta, GA 30345 is currently listed for sale with an asking price of $625,000. This property was built in 1964 and has 3 bedrooms and 2 full baths with 1727 sq. ft. Greenbrook Way Ne is located in the Randolph Estates subdivision. Search Randolph Estates real estate on www.jybrealty.com today.