


BEDS2
BATHS2 full 1 partial
MLS#10794681
STATUSActive
PROPERTY TYPEResidential - Townhouse
SUBDIVISIONAspen Common
Property Description
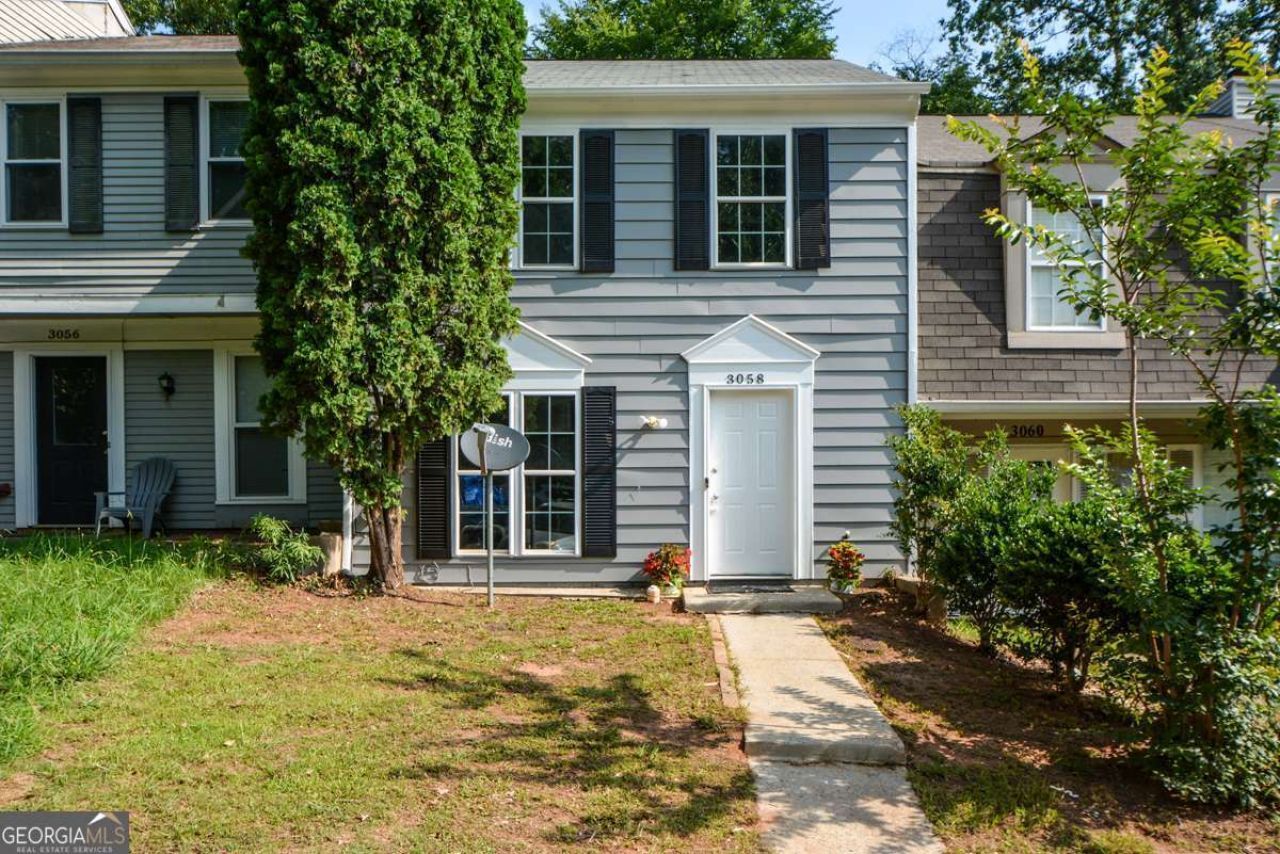
Don't wait, run to this cute townhome in move-in condition with no HOA fees! Perfect roommate floorplan with two En suites upstairs. Nicely open living area on the main level with the view of the private backyard and cozy fireplace in the family room. Recent updates include new interior and exterior paint, new LVP floors throughout living room, kitchen, and bedrooms. New vinyl floors, vanities and fixtures in all bathrooms. New granite counter-tops and sink in the kitchen. New sliding door leading to the backyard. Spacious fenced-in backyard is great for entertaining and relaxing. There are no rental restrictions in the community! Great location only minutes from major highways, shopping and dining. Come and see it today before it's gone!
Property Features
Property Type: Residential - Townhouse
Basement: None
Cooling: Central Air, Electric
Fenced: Yes
Fireplaces: 1
Garage: 2
Heating: Central, Forced Air
Home Style: Traditional
Lot Size: 0.04 Acres
Roof Type: Composition
Stories: 2.0
Taxes: $4,107
Year Built: 1984
Feature Descriptions
Additional Rooms: Family Room
Appliances: Dishwasher, Gas Water Heater, Range
Days on Site: 112
Dining Room: Separate Room
Exterior: Aluminum Siding
Fencing: Back Yard, Fenced
Fireplace Type: Family Room
Flooring: Sustainable, Tile, Vinyl
Foundation: Slab
Interior: Roommate Plan, Soaking Tub
Kitchen: Solid Surface Counters
Parking Notes: Parking Pad
Security Features: Open Access, Smoke Detector(s)
Sewer: Public Sewer
Topography: Level, Private
Utilities: Electricity Available, Natural Gas Available, Sewer Available, Water Available
Water: Public
Window Features: Double Pane Windows
Local Schools
High School: Cross Keys
Middle School: Sequoyah
Elementary School: Cary Reynolds
Listed By / Shown By
Listed By
Agency Name: Maximum One Realty Executives
Agency Phone: 770-835-4311
Shown By
Agency Title: Josey Young & Brady Realty, LLC
Agency Phone: 770-683-1800

Estimate Your Payment
Estimated Payment
$ 933.80 per month $523.01 Principal & Interest $342.25 Property Tax $68.54 Homeowner's Insurance
3058 Revere Court | MLS# 10794681
This townhouse located at 3058 Revere Court, Atlanta, GA 30340 is currently listed for sale with an asking price of $235,000. This property was built in 1984 and has 2 bedrooms and 2 full and 1 partial baths. Revere Court is located in the Aspen Common subdivision. Search Aspen Common real estate on www.jybrealty.com today.