


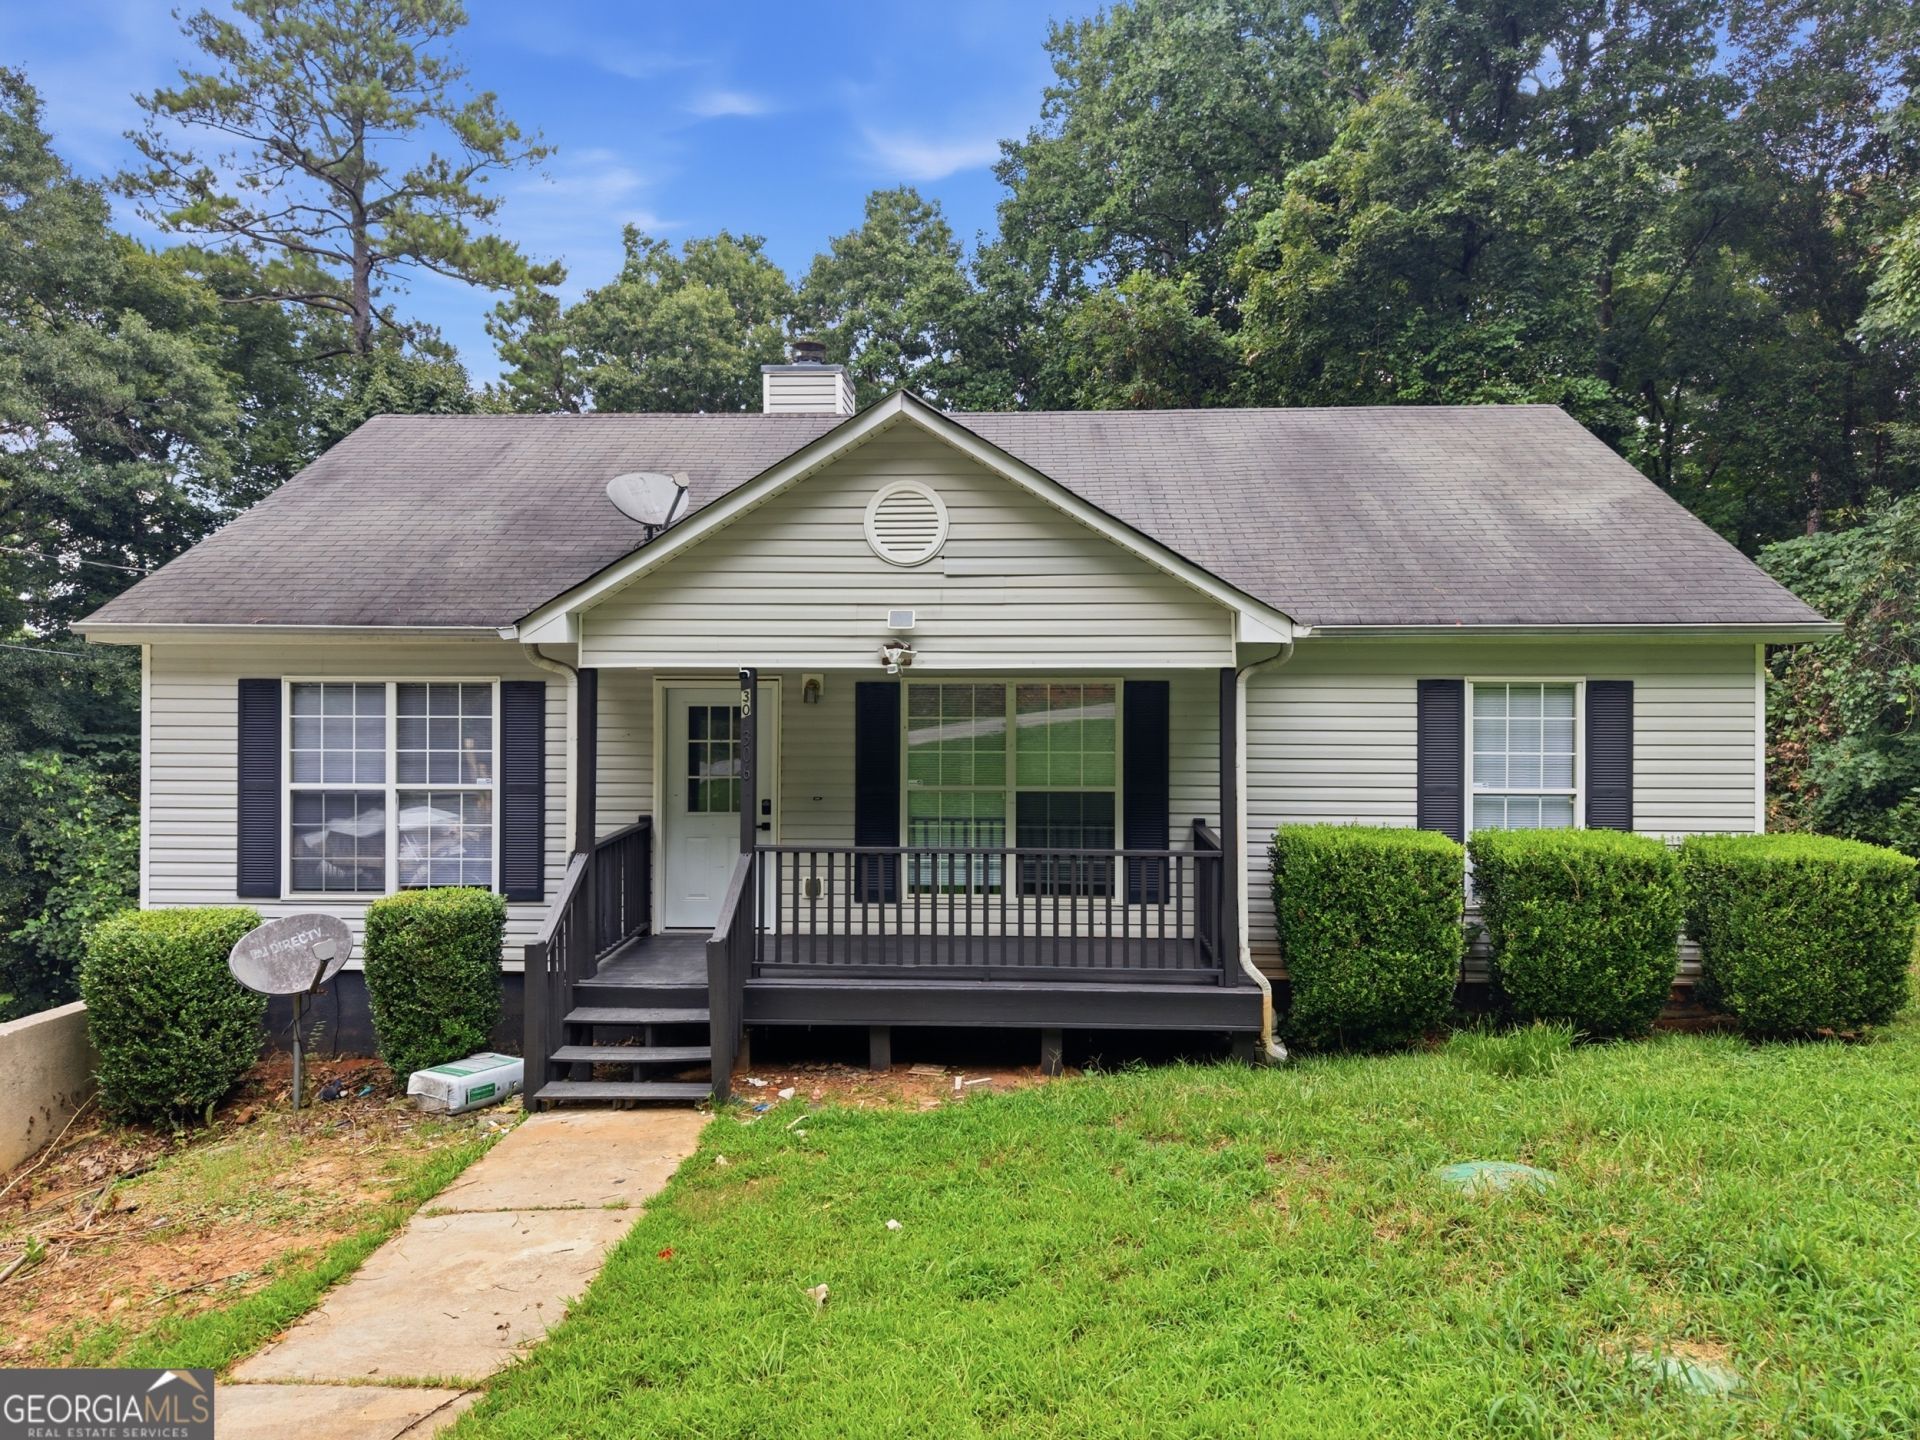
BEDS5
BATHS3 full
SQUARE FEET2,424
MLS#10818651
STATUSNew
PROPERTY TYPEResidential - Single Family
SUBDIVISIONPinehurst
Property Description
Space, flexibility, and a functional layout come together in this well-maintained ranch offering five bedrooms, three full bathrooms, and a finished basement. Whether you're looking for room to spread out or space to accommodate guests, this home offers the versatility to fit a variety of lifestyles. The main level features inviting gathering spaces and a practical floor plan. At the same time, the finished basement adds an additional bedroom, full bathroom, and flexible space that can be used for a media room, home office, fitness area, or guest quarters. Outside, the spacious backyard provides plenty of room to relax, entertain, or create your own outdoor retreat. Conveniently located near shopping, dining, schools, and major highways, this home offers the space, functionality, and convenience today's buyers are looking for.
Property Features
Property Type: Residential - Single Family
Basement: None
Cooling: Ceiling Fan(s), Central Air
Heating: Central
Home Style: Traditional
Lot Size: 0.34 Acres
Stories: 2.0
Taxes: $2,757
Year Built: 2003
Feature Descriptions
Additional Rooms: Family Room, Laundry, Other
Appliances: Dishwasher, Microwave, Other
Exterior: Vinyl Siding
Flooring: Vinyl
Foundation: Slab
Interior: Master On Main Level, Vaulted Ceiling(s), Walk-In Closet(s)
Parking Notes: Attached
Security Features: Smoke Detector(s)
Sewer: Septic Tank
Utilities: Cable Available, Electricity Available, High Speed Internet, Other, Phone Available, Underground Utilities, Water Available
Vegetation: Wooded
Water: Public
Window Features: Double Pane Windows
Local Schools
High School: Stockbridge
Middle School: Stockbridge
Elementary School: Cotton Indian
Listed By / Shown By
Listed By
Agency Name: Housewell.com Realty
Agency Phone: 678-699-9206
Shown By
Agency Title: Josey Young & Brady Realty, LLC
Agency Phone: 770-683-1800

Estimate Your Payment
Estimated Payment
$ 881.71 per month $576.42 Principal & Interest $229.75 Property Tax $75.54 Homeowner's Insurance
306 Cedar Street | MLS# 10818651
This single family home located at 306 Cedar Street, Stockbridge, GA 30281 is currently listed for sale with an asking price of $259,000. This property was built in 2003 and has 5 bedrooms and 3 full baths with 2424 sq. ft. Cedar Street is located in the Pinehurst subdivision. Search Pinehurst real estate on www.jybrealty.com today.