


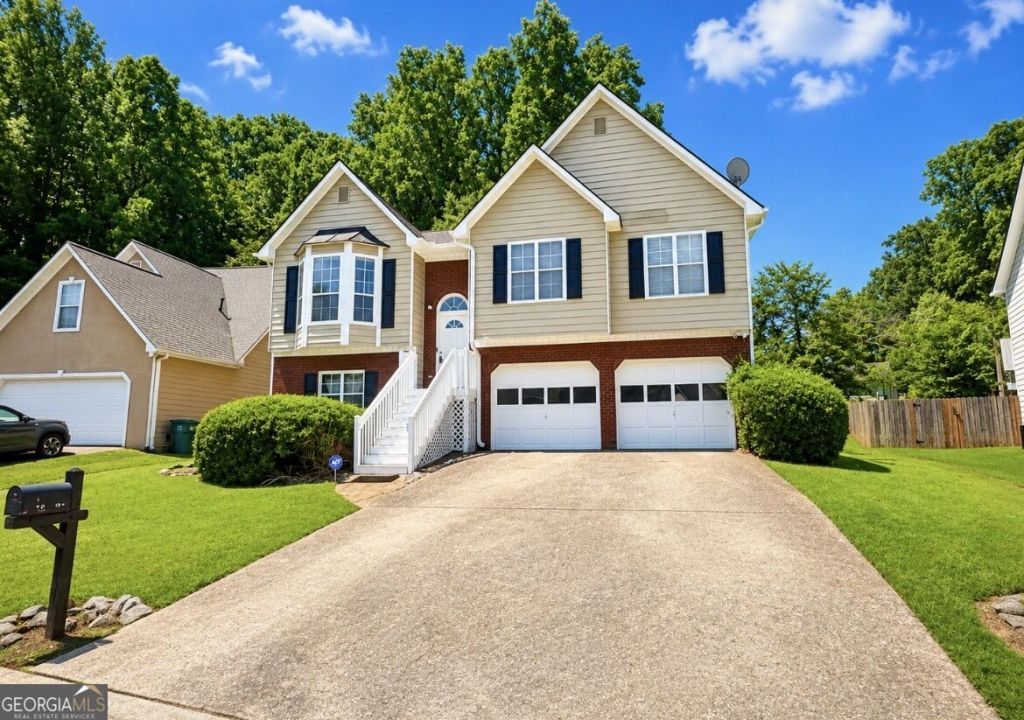
BEDS4
BATHS3 full
SQUARE FEET2,946
MLS#10871521
STATUSPrice Change
PROPERTY TYPEResidential - Single Family
SUBDIVISIONCHATEAU WALK
Property Description
Welcome home to this beautifully maintained 4-bedroom, 3-bathroom residence with a finished basement, offering the perfect blend of comfort, functionality, and versatile living spaces. Step inside to discover an inviting, open-concept living area that seamlessly connects to the formal dining space and flows effortlessly into the kitchen, featuring white cabinetry and granite countertops. The main level offers three generously sized bedrooms, providing comfortable accommodations for everyday living. The finished lower level expands your possibilities with a spacious, open area ideal for a second living room, media lounge, game room, or entertainment retreat. Complete with a full bathroom and an additional flex room, this level offers exceptional versatility for guests, a home office, or your evolving lifestyle needs. With generous buyer incentives, flexible living spaces, and room to make it your own, this home is an opportunity you don't want to miss! Schedule your private showing today and discover all it has to offer.
Property Features
Property Type: Residential - Single Family
Basement: Yes
Basement: Full
Cooling: Central Air
Fireplaces: 1
Heating: Central
Home Style: Traditional
Lot Size: 0.21 Acres
Roof Type: Composition
Taxes: $3,114
Year Built: 1995
Feature Descriptions
Amenities: Clubhouse, Playground, Pool, Tennis Court(s)
Appliances: Dishwasher, Microwave, Refrigerator
Days on Site: 7
Dining Room: Seats 12+
Exterior: Brick
Fireplace Type: Family Room
Flooring: Vinyl, Hardwood, Carpet
Foundation: Slab
Interior: Master On Main Level
Kitchen: Pantry, Solid Surface Counters
Parking Notes: Garage
Security Features: Smoke Detector(s)
Sewer: Public Sewer
Swimming Pool: Yes
Topography: Level, Other
Utilities: Underground Utilities, Sewer Available
Water: Public
Water: No Dock Or Boathouse
Window Features: Double Pane Windows
Local Schools
High School: Campbell
Middle School: Griffin
Elementary School: Norton Park
Listed By / Shown By
Listed By
Agency Name: Clark & Blake Realty Group
Agency Phone: 770-421-5531
Shown By
Agency Title: Josey Young & Brady Realty, LLC
Agency Phone: 770-683-1800

Estimate Your Payment
Estimated Payment
$ 1,165.70 per month $801.20 Principal & Interest $259.50 Property Tax $105.00 Homeowner's Insurance
3063 Vineyard Way Se | MLS# 10871521
This single family home located at 3063 Vineyard Way Se, Smyrna, GA 30082 is currently listed for sale with an asking price of $360,000. This property was built in 1995 and has 4 bedrooms and 3 full baths with 2946 sq. ft. Vineyard Way Se is located in the CHATEAU WALK subdivision. Search CHATEAU WALK real estate on www.jybrealty.com today.