


BEDS4
BATHS2 full 1 partial
SQUARE FEET2,000
MLS#10886768
STATUSActive
PROPERTY TYPEResidential - Single Family
SUBDIVISIONCrossvine Village
Property Description
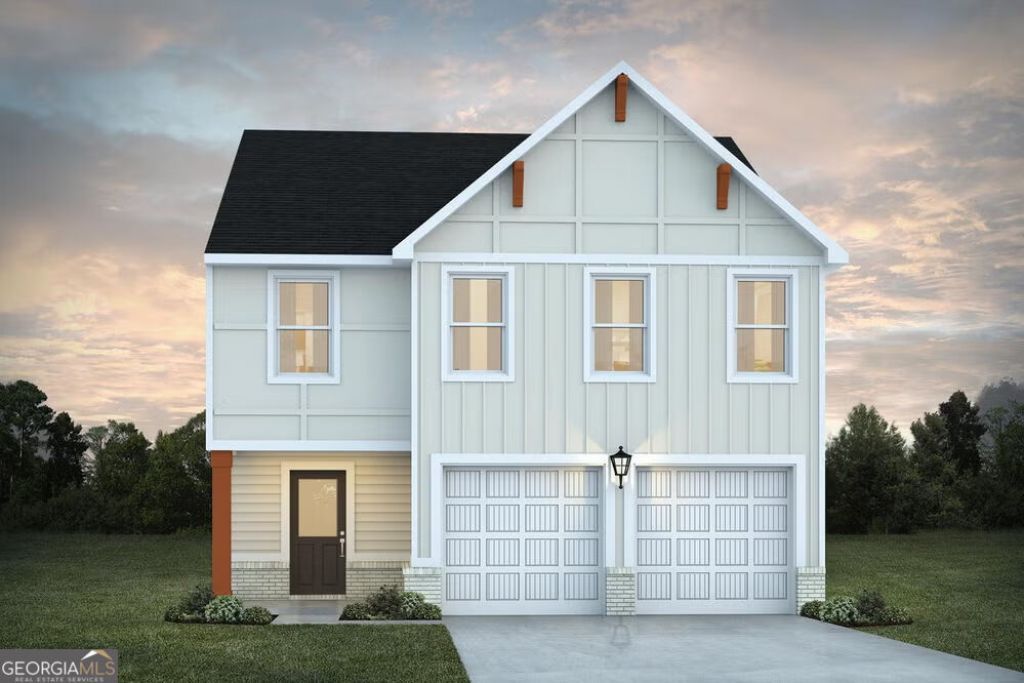
Welcome home to the Nottley plan, a beautiful farmhouse-style home! Designed for comfortable living and entertaining. The open-concept kitchen features granite countertops, abundant cabinet and counter space, a spacious island, and a walk-in pantry, with a separate dining area just off the kitchen. The inviting living room features an electric fireplace, while a convenient main-level powder room adds functionality for guests. Retreat to the second level to the primary suite and enjoy a spa-inspired bath with a separate tiled soaking tub and tiled shower with rain and handheld showerheads, and a granite-topped double vanity with 3 drawers for extra storage. Smart home features include a smart home control panel. Enjoy the community pool and playground, perfect for making the most of your time at home. Secure this home and start your new year as a homeowner!
Property Features
Property Type: Residential - Single Family
Basement: None
Cooling: Ceiling Fan(s), Central Air, Electric, Heat Pump, Zone
Fireplaces: 1
Heating: Central, Electric, Heat Pump, Zoned
Home Style: Craftsman, Traditional
Lot Size: 0.20 Acres
Roof Type: Composition
Stories: 2.0
Taxes: $1
Year Built: 2026
Feature Descriptions
Additional Rooms: Foyer, Laundry, Loft
Amenities: Playground, Pool, Sidewalks
Appliances: Dishwasher, Electric Water Heater, Microwave, Range, Stainless Steel Appliance(s)
Days on Site: 11
Exterior: Concrete, Rough-Sawn Lumber
Fireplace Type: Living Room
Flooring: Carpet, Vinyl
Foundation: Slab
Interior: Double Vanity, High Ceilings, Walk-In Closet(s)
Kitchen: Kitchen Island, Walk-in Pantry
Parking Notes: Garage, Attached, Garage Door Opener
Sewer: Public Sewer
Swimming Pool: Yes
Utilities: Cable Available, Electricity Available, Phone Available, Sewer Available, Underground Utilities, Water Available
Water: Public
Window Features: Double Pane Windows, Window Treatments
Local Schools
High School: Lagrange
Middle School: Gardner Newman
Elementary School: Clearview
Listed By / Shown By
Listed By
Agency Name: DFH Realty Georgia
Agency Phone: 404-647-0596
Shown By
Agency Title: Josey Young & Brady Realty, LLC
Agency Phone: 770-683-1800

Estimate Your Payment
Estimated Payment
$ 809.35 per month $715.50 Principal & Interest $0.08 Property Tax $93.77 Homeowner's Insurance
308 Glenhaven Drive | MLS# 10886768
This single family home located at 308 Glenhaven Drive, Lagrange, GA 30241 is currently listed for sale with an asking price of $321,490. This property was built in 2026 and has 4 bedrooms and 2 full and 1 partial baths with 2000 sq. ft. Glenhaven Drive is located in the Crossvine Village subdivision. Search Crossvine Village real estate on www.jybrealty.com today.