


BEDS4
BATHS2 full 1 partial
SQUARE FEET3,133
MLS#10819056
STATUSActive
PROPERTY TYPEResidential - Single Family
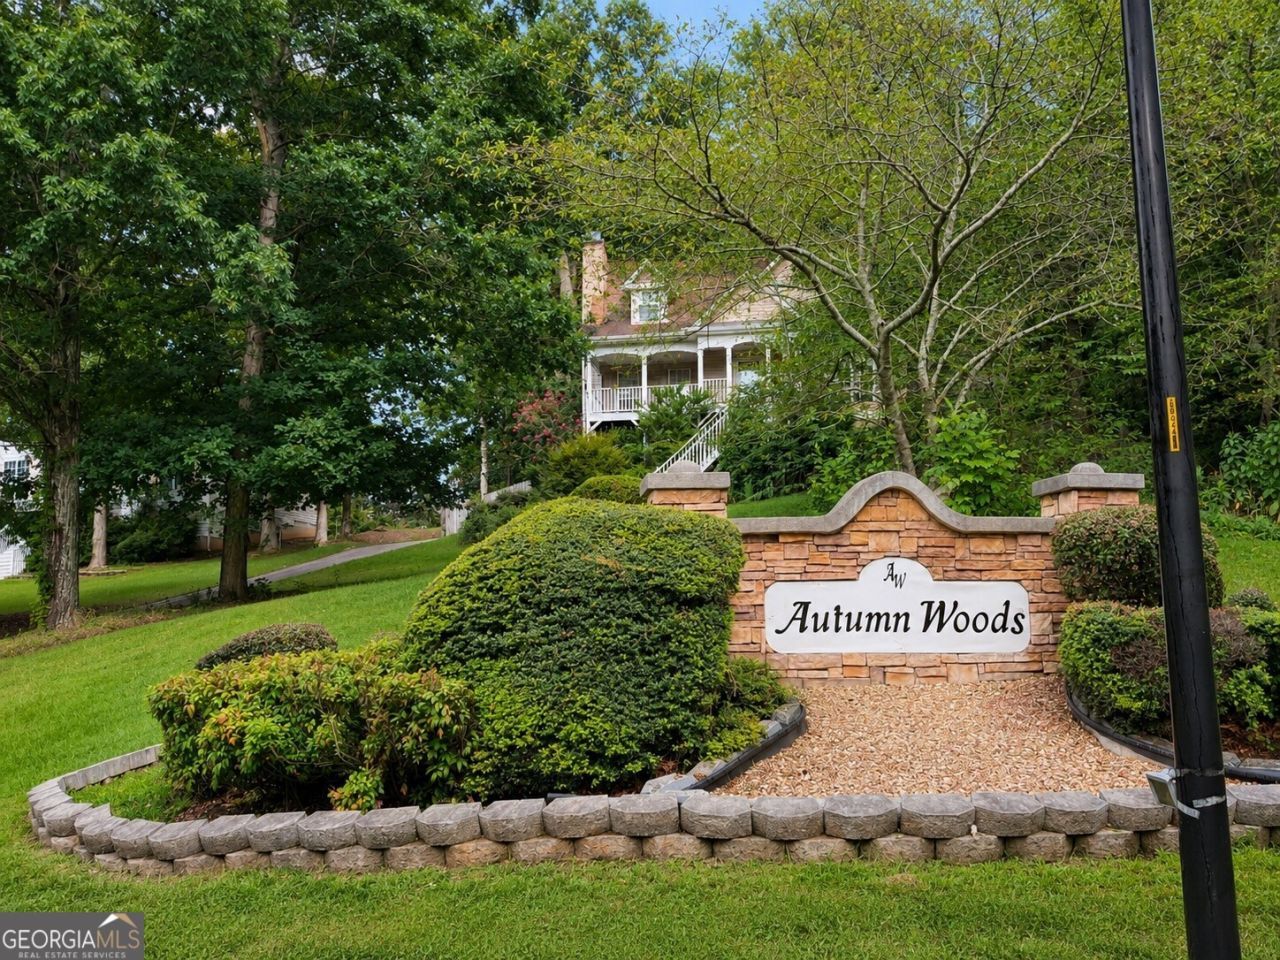
SUBDIVISIONAutumn Woods
Property Description
Back on the market at no fault of the seller! Welcome to the home you've been waiting for! Beautifully updated and move-in ready, this stunning 4-bedroom, 2.5-bath residence offers the perfect combination of modern style, comfort, and convenience. Fresh interior paint and brand-new flooring create a bright, contemporary feel throughout the home. The spacious, open-concept layout is ideal for both everyday living and entertaining, featuring generous living spaces, a well-appointed kitchen, and plenty of room to gather with family and friends. Step outside to a private backyard that's perfect for weekend barbecues, relaxing evenings, or creating your own outdoor retreat. Nestled in a highly desirable community and conveniently located near top-rated schools, shopping, dining, parks, and major highways, this home truly has it all. Don't miss your chance to own this exceptional property?schedule your private tour today!
Property Features
Property Type: Residential - Single Family
Basement: Concrete, Interior Entry
Cooling: Central Air
Garage: 5
Heating: Central, Wood
Lot Size: 0.55 Acres
Stories: 3.0
Taxes: $3,464
Year Built: 1998
Feature Descriptions
Additional Rooms: Other, Sun Room
Appliances: Dishwasher
Days on Site: 74
Dining Room: L Shaped
Fencing: Back Yard
Flooring: Hardwood
Interior: Double Vanity, Master On Main Level, Soaking Tub
Parking Notes: Garage
Sewer: Septic Tank
Topography: Corner Lot, Other
Utilities: Cable Available, Electricity Available, Sewer Available, Water Available
Water: Public
Local Schools
High School: New Manchester
Middle School: Factory Shoals
Elementary School: Factory Shoals
Listed By / Shown By
Listed By
Agency Name: Re/Max Tru, Inc.
Agency Phone: 770-502-6230
Shown By
Agency Title: Josey Young & Brady Realty, LLC
Agency Phone: 770-683-1800

Estimate Your Payment
Estimated Payment
$ 1,063.97 per month $685.47 Principal & Interest $288.67 Property Tax $89.83 Homeowner's Insurance
3080 Autumn Woods Court | MLS# 10819056
This single family home located at 3080 Autumn Woods Court, Douglasville, GA 30135 is currently listed for sale with an asking price of $307,999. This property was built in 1998 and has 4 bedrooms and 2 full and 1 partial baths with 3133 sq. ft. Autumn Woods Court is located in the Autumn Woods subdivision. Search Autumn Woods real estate on www.jybrealty.com today.