


BEDS3
BATHS3 full
SQUARE FEET2,556
MLS#10885762
STATUSNew
PROPERTY TYPEResidential - Single Family
SUBDIVISIONPineview Estates
Property Description
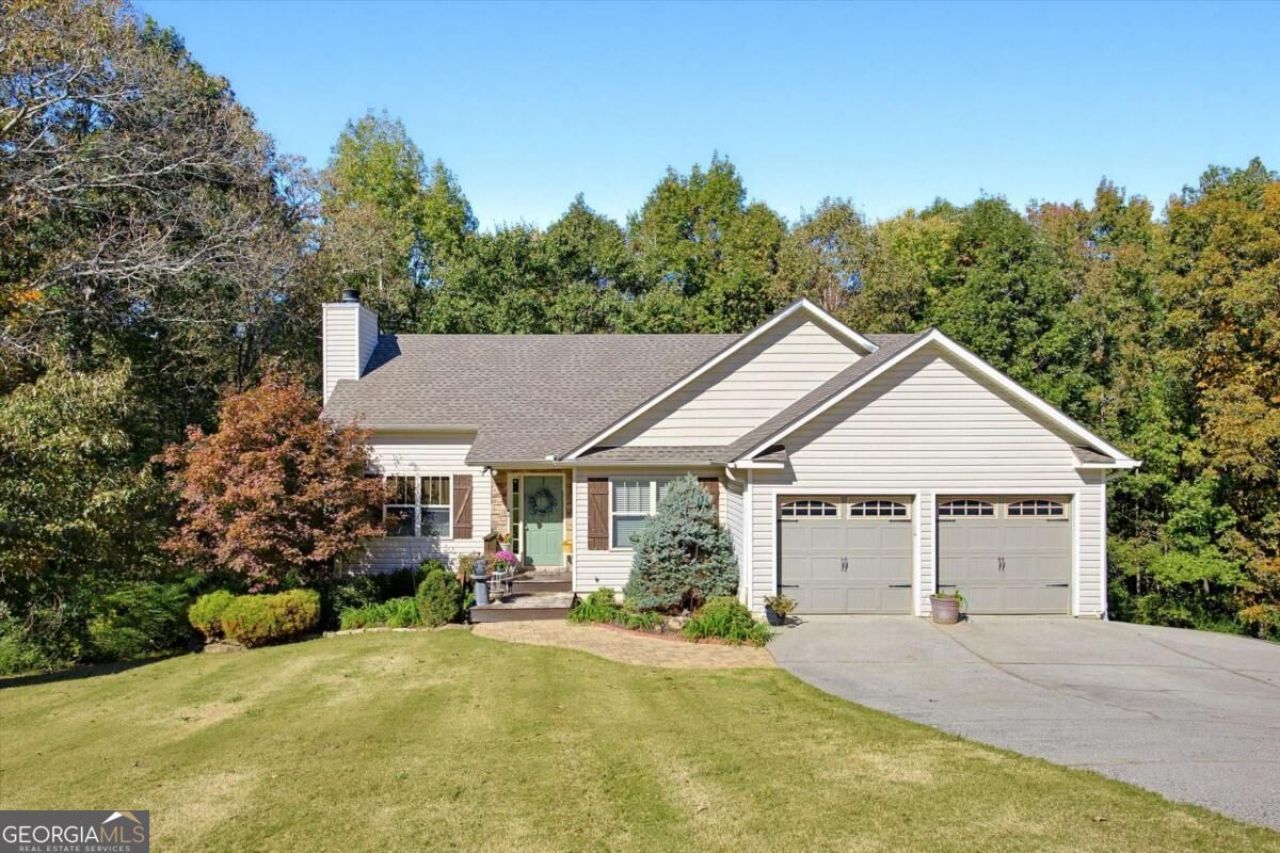
Ranch-style home * 1.07-acre cul-de-sac lot * Finished basement * Screened porch! Located in White, Georgia, this 3-bedroom, 3-full-bath home features an open-concept main level with vaulted ceilings, luxury vinyl plank flooring, and a great room with a fireplace. The dining area flows into the kitchen, which offers white cabinetry, stainless steel appliances, tile backsplash, and pantry storage. The primary bedroom features a tray ceiling and an ensuite bathroom with a double vanity, soaking tub, and separate shower. Two additional bedrooms, another full bathroom, and a laundry area with built-in shelving complete the main level. The fully finished basement expands the usable living space with a second family room, a third full bathroom, and a separate flex room suited for a bedroom, office, fitness area, or media room. Outdoors, the elevated screened porch overlooks the wooded backyard, while the covered grilling deck sits directly below, creating two distinct sheltered outdoor living spaces. A two-car garage provides enclosed parking and storage. Convenient access to Cartersville, the Tellus Museum, Georgia Highway 20 and the I-75 corridor.
Property Features
Property Type: Residential - Single Family
Basement: Yes
Basement: Bath Finished, Daylight, Finished, Full, Interior Entry
Cooling: Ceiling Fan(s), Central Air
Fireplaces: 1
Garage: 2
Heating: Forced Air
Home Style: Bungalow/Cottage, Ranch
Lot Size: 1.07 Acres
Roof Type: Composition
Stories: 1.0
Taxes: $3,312
Year Built: 2005
Feature Descriptions
Additional Rooms: Family Room
Appliances: Dishwasher, Electric Water Heater
Days on Site: 12
Exterior: Vinyl Siding
Flooring: Vinyl
Interior: Master On Main Level, Other
Kitchen: Breakfast Area, Pantry
Parking Notes: Garage, Kitchen Level, Garage Door Opener
Sewer: Public Sewer
Topography: Cul-De-Sac, Private, Sloped
Utilities: Cable Available, Electricity Available, Sewer Available, Underground Utilities
Water: Public
Water: No Dock Or Boathouse
Window Features: Double Pane Windows
Local Schools
High School: Cass
Middle School: Red Top
Elementary School: Cloverleaf
Listed By / Shown By
Listed By
Agency Name: Keller Williams Realty
Agency Phone: 678-631-1700
Shown By
Agency Title: Josey Young & Brady Realty, LLC
Agency Phone: 770-683-1800

Estimate Your Payment
Estimated Payment
$ 1,207.12 per month $823.24 Principal & Interest $276.00 Property Tax $107.89 Homeowner's Insurance
31 Autumn Place Ne | MLS# 10885762
This single family home located at 31 Autumn Place Ne, White, GA 30184 is currently listed for sale with an asking price of $369,900. This property was built in 2005 and has 3 bedrooms and 3 full baths with 2556 sq. ft. Autumn Place Ne is located in the Pineview Estates subdivision. Search Pineview Estates real estate on www.jybrealty.com today.