


BEDS2
BATHS2 full
MLS#10820742
STATUSActive
PROPERTY TYPEResidential - Single Family
SUBDIVISIONChastain
Property Description
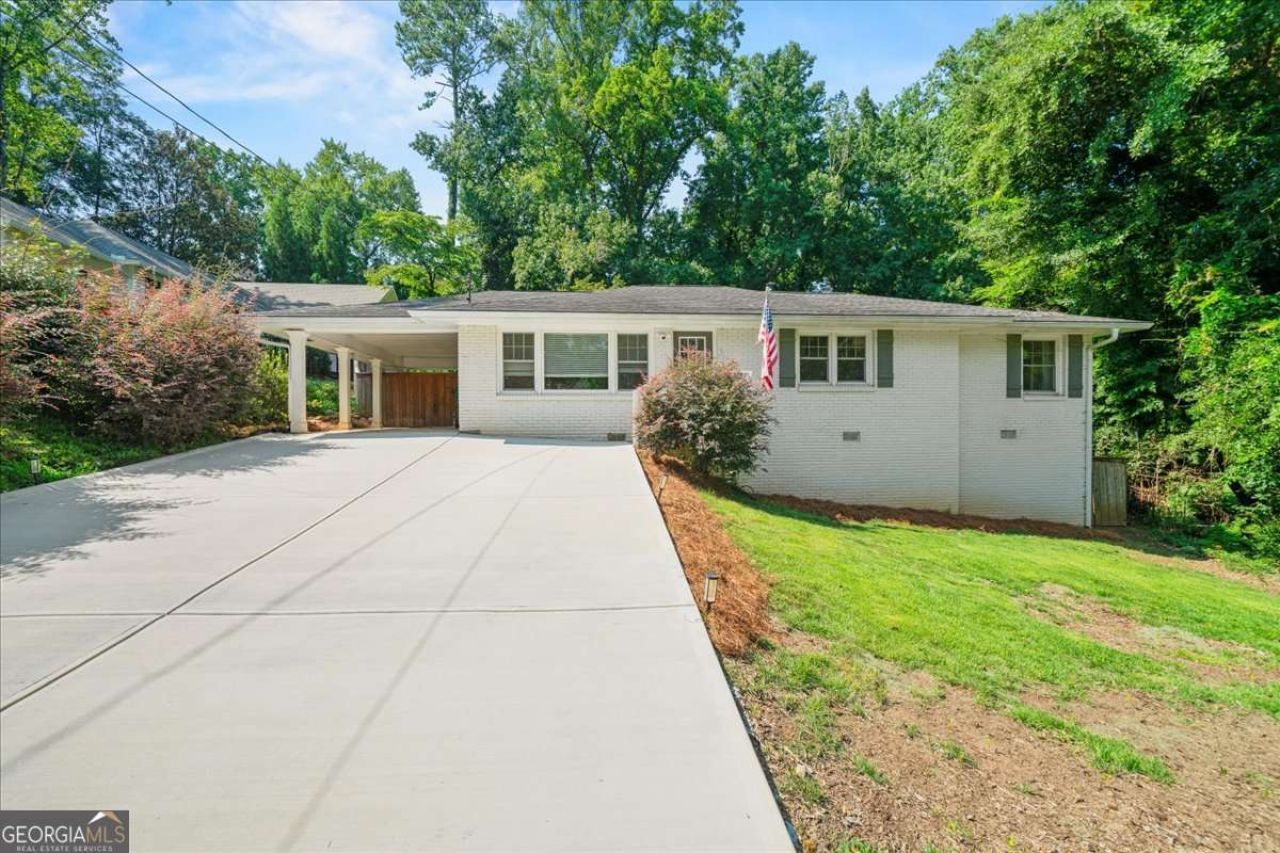
Move-in ready and beautifully renovated, this turnkey Chastain-area ranch offers an unbeatable combination of style, comfort, and location. The bright, open floor plan is ideal for both everyday living and entertaining, with an updated kitchen featuring a large granite island, custom cabinetry, and stainless steel appliances. The oversized primary bedroom is a true retreat, complete with a beautifully renovated en-suite bathroom with marble, while the additional updated bathroom adds a fresh, modern feel. Just off the kitchen, a spacious patio overlooks the fully fenced, private backyard, perfect for outdoor dining, entertaining, or relaxing. A tree was recently removed from the front yard, with the lawn in that area ready for fresh grass. For added peace of mind, the property is not located in a floodplain and does not require flood insurance. A basement provides plenty of additional storage, and with fantastic restaurants, shopping, and amenities nearby, this home offers the perfect blend of updated living and an unbeatable location.
Property Features
Property Type: Residential - Single Family
Basement: Daylight, Exterior Entry
Cooling: Central Air
Fenced: Yes
Garage: 1
Heating: Forced Air
Home Style: Brick 4 Side, Ranch
Lot Size: 0.34 Acres
Roof Type: Composition
Stories: 1.0
Taxes: $3,730
Year Built: 1956
Feature Descriptions
Appliances: Dishwasher, Gas Water Heater
Days on Site: 23
Exterior: Brick
Fencing: Back Yard, Fenced
Flooring: Hardwood
Interior: Double Vanity, Master On Main Level
Kitchen: Kitchen Island
Parking Notes: Carport
Security Features: Smoke Detector(s)
Sewer: Public Sewer
Topography: Level
Utilities: Cable Available, Electricity Available, Natural Gas Available, Sewer Available, Water Available
Water: Public
Window Features: Double Pane Windows
Local Schools
High School: Riverwood
Middle School: Ridgeview
Elementary School: High Point
Listed By / Shown By
Listed By
Agency Name: Keller Williams Realty PeachtreeRoad
Agency Phone: 404-419-3500
Shown By
Agency Title: Josey Young & Brady Realty, LLC
Agency Phone: 770-683-1800

Estimate Your Payment
Estimated Payment
$ 1,818.66 per month $1,333.11 Principal & Interest $310.83 Property Tax $174.71 Homeowner's Insurance
31 W Belle Isle Road | MLS# 10820742
This single family home located at 31 W Belle Isle Road, Sandy Springs, GA 30342 is currently listed for sale with an asking price of $599,000. This property was built in 1956 and has 2 bedrooms and 2 full baths. W Belle Isle Road is located in the Chastain subdivision. Search Chastain real estate on www.jybrealty.com today.