


BEDS5
BATHS6 full 3 partial
SQUARE FEET10,517
MLS#10893075
STATUSNew
PROPERTY TYPEResidential - Single Family
SUBDIVISIONTrinity Creek
Property Description
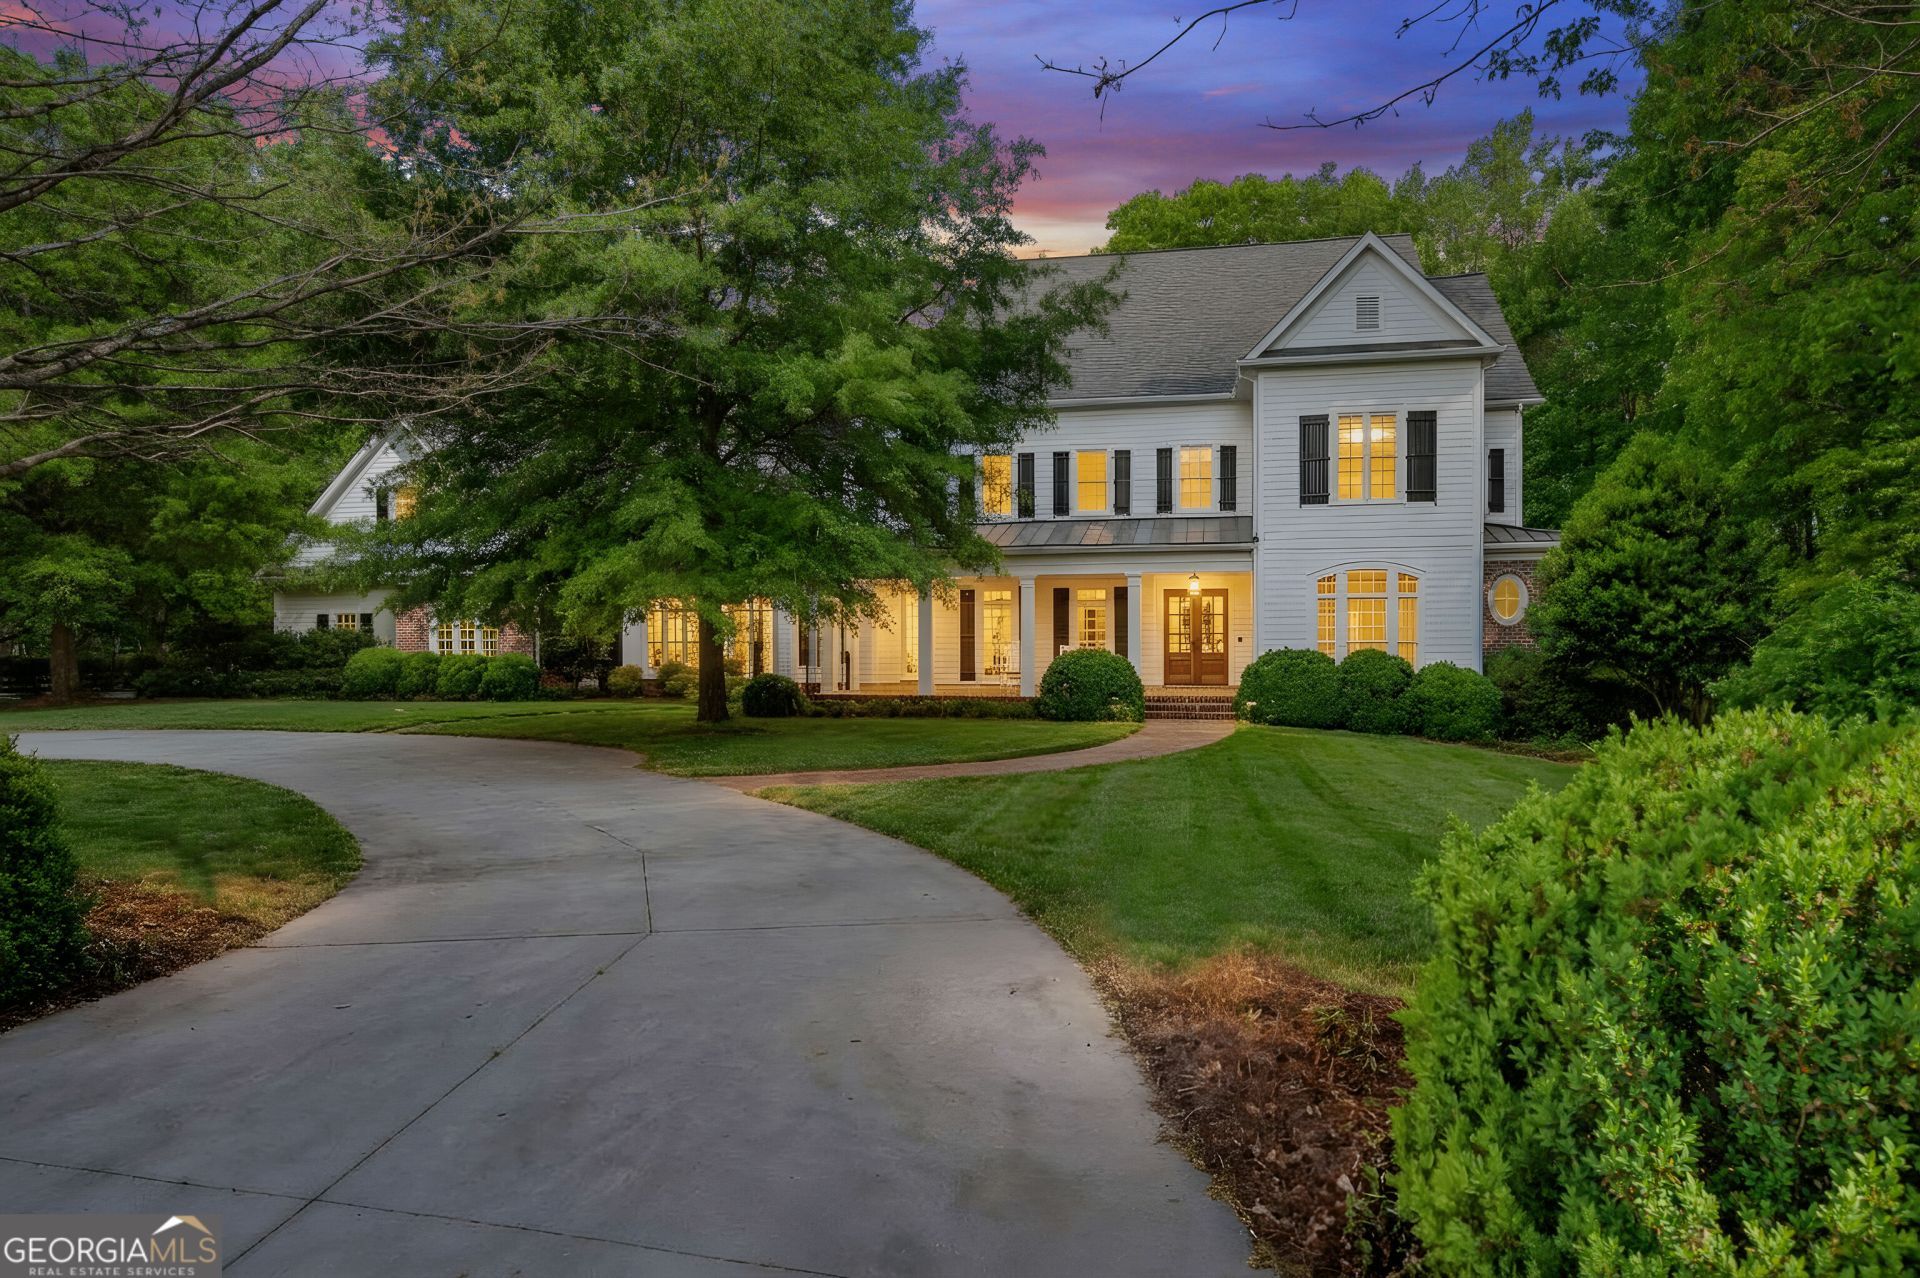
Privately situated on approximately 1.17 acres within Trinity Creek, an intimate gated enclave of custom estates in Cherokee CountyCOs horse country, 310 Trinity Overlook is a distinctive residence of over 10,000 square feet, designed by architect Tim Bryan and commissioned by its original owners. Set on a quiet cul-de-sac with greenspace to the rear, the home offers exceptional craftsmanship, generously proportioned rooms and a thoughtfully designed floor plan. Ceiling heights of 10 feet or more on every level, substantial doorway casings, detailed millwork, arched openings and coffered, tray and vaulted ceilings reflect the quality of its construction. Five bedrooms, each with an ensuite bathroom, include primary suites on the main and upper levels and a private guest suite with its own staircase. Six full baths, three half baths and multiple living areas accommodate everyday living, entertaining and working from home. The kitchen features a Wolf double-oven range set within a brick alcove, twin refrigerators, cherry cabinetry, a pot filler and adjoining scullery. A vaulted family room with exposed beams and a substantial brick fireplace provides a welcoming gathering space, complemented by formal living and dining rooms and a garden room. The main level opens directly to beautifully landscaped grounds featuring a PebbleTec saltwater pool, screened grilling porch with wood-burning fireplace, pergola and gas fire pit. The finished terrace level offers a private theater, recreation and games areas, fitness room and additional storage. A four-car garage, dedicated workshop with bathroom and extensive attic storage complete the property. Conveniently located for Canton, Milton and Alpharetta, the estate combines architectural distinction, privacy and an exceptional range of amenities. For buyers seeking additional acreage, the adjoining residential parcels at 308 and 312 Trinity Overlook are also available for separate purchase, offering the opportunity to expand the estate, enhance privacy or provide additional flexibility for future use, subject to applicable restrictions. The residence may be purchased independently, with no requirement to acquire either adjoining parcel.
Property Features
Property Type: Residential - Single Family
Basement: Yes
Basement: Bath Finished, Daylight, Finished, Full, Interior Entry
Cooling: Ceiling Fan(s), Central Air, Zoned
Fenced: Yes
Fireplaces: 2
Garage: 8 car attached
Heating: Forced Air, Natural Gas, Zoned
Home Style: Traditional
Lot Size: 1.17 Acres
Roof Type: Composition
Stories: 2.0
Taxes: $6,283
Year Built: 2007
Feature Descriptions
Additional Rooms: Bonus Room, Den, Exercise Room, Foyer, Game Room, Keeping Room, Laundry, Media Room, Other
Amenities: Gated
Appliances: Dishwasher, Disposal, Double Oven, Gas Water Heater, Microwave, Other, Refrigerator
Days on Site: 1
Dining Room: Separate Room
Equipment: Home Theater, Intercom
Exterior: Brick, Stone
Exterior: Garden, Gas Grill, Other
Fencing: Back Yard, Fenced, Front Yard, Wood
Fireplace Type: Family Room, Other
Flooring: Carpet, Hardwood, Tile
Interior: Beamed Ceilings, Bookcases, Double Vanity, In-Law Floorplan, Master On Main Level, Tray Ceiling(s), Vaulted Ceiling(s), Walk-In Closet(s), Wet Bar
Kitchen: Breakfast Area, Kitchen Island, Walk-in Pantry
Parking Notes: Garage, Attached, Kitchen Level, Side/Rear Entrance
Pool Features: Heated, In Ground, Salt Water
Security: yes
Security Features: Security System, Smoke Detector(s)
Sewer: Septic Tank
Swimming Pool: Yes
Topography: Cul-De-Sac, Level, Private
Utilities: Cable Available, Electricity Available, Natural Gas Available, Phone Available, Underground Utilities, Water Available
Water: Public, Well
Water: No Dock Or Boathouse
Window Features: Double Pane Windows
Local Schools
High School: Creekview
Middle School: Creekland
Elementary School: Macedonia
Listed By / Shown By
Listed By
Agency Name: Coldwell Banker Realty
Agency Phone: 770-993-9200
Shown By
Agency Title: Josey Young & Brady Realty, LLC
Agency Phone: 770-683-1800

Estimate Your Payment
Estimated Payment
$ 7,760.63 per month $6,398.50 Principal & Interest $523.58 Property Tax $838.54 Homeowner's Insurance
310 Trinity Overlook | MLS# 10893075
This single family home located at 310 Trinity Overlook, Canton, GA 30115 is currently listed for sale with an asking price of $2,875,000. This property was built in 2007 and has 5 bedrooms and 6 full and 3 partial baths with 10517 sq. ft. Trinity Overlook is located in the Trinity Creek subdivision. Search Trinity Creek real estate on www.jybrealty.com today.