


BEDS5
BATHS3 full
SQUARE FEET2,889
MLS#10845250
STATUSActive
PROPERTY TYPEResidential - Single Family
SUBDIVISIONVillages at Bethesda
Property Description
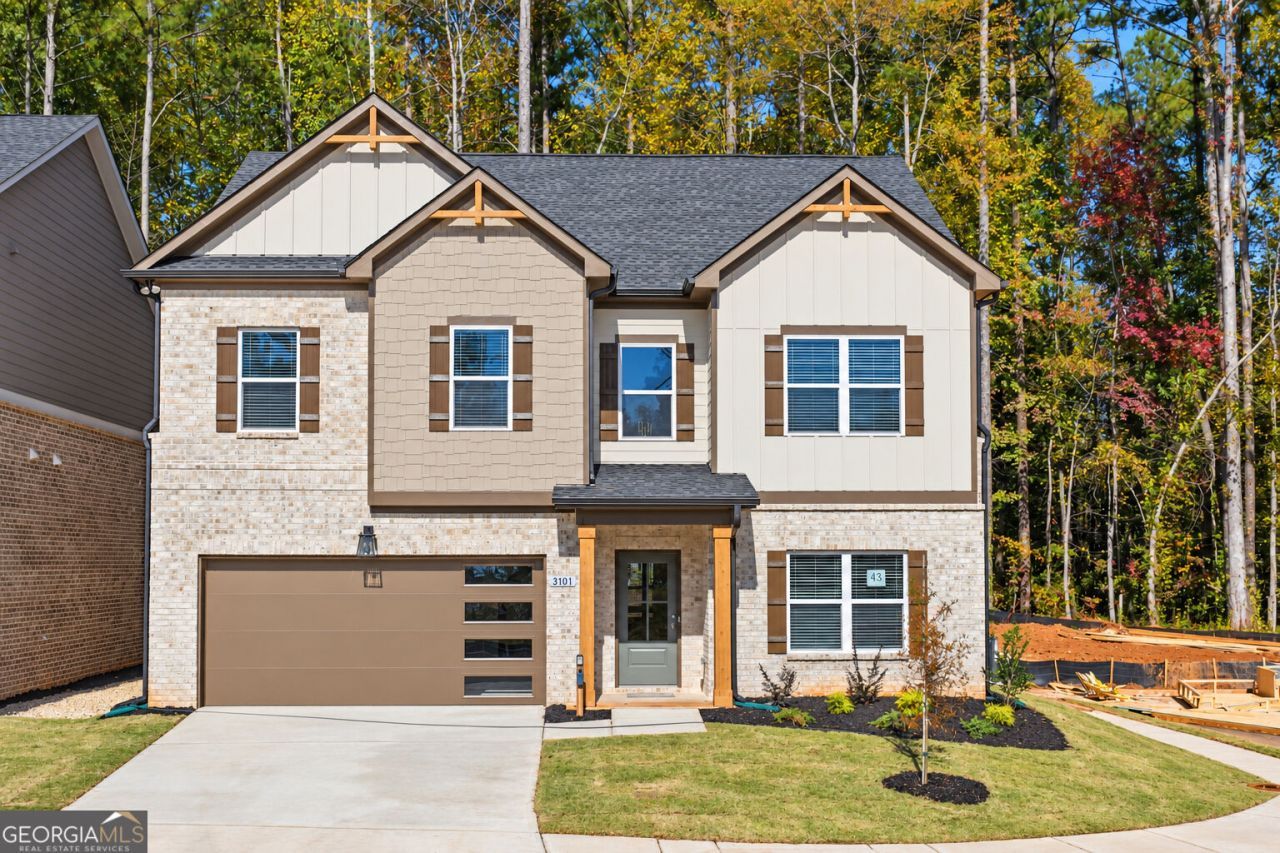
Richardson Housing Group - the Cumberland floor plan with a covered and screened-in back porch. Located in the new Villages at Bethesda community near Ronald Reagan Parkway, Bethesda Park & Aquatic Center, shopping, dining, recreation, and major commuter routes. This southeast-facing home features a brick-accented exterior, a contemporary garage door with vertically stacked windows, and an installed Level 2 electric-vehicle charging outlet in the garage. Off the foyer is a flex/office room separated by double doors. A bedroom and full bath are also located on the main level. The great room features an electric linear fireplace with a modern slat accent wall. The kitchen has white quartz countertops, two-tone painted-finish shaker-style cabinets, an 8-foot-long island, subway tile backsplash, pendant lighting, an undermount sink, and stainless-steel appliances with the microwave vented to the exterior. The home has 9-foot ceilings on both floors. LVP flooring covers the entire main level, all upstairs common areas, the owner's suite, and the owner's closet; the only carpet is in the three upstairs secondary bedrooms. Hardwood stairs lead to the second floor with a loft, the owner's suite, three secondary bedrooms, a full bathroom, and the laundry room. The owner's suite has a vaulted ceiling and a bath with a double vanity, quartz countertop, separate water closet, and a fully tiled shower with tile on both the floor and walls. Additional details include 1x6 baseboards and 1x4 door casings. HOA dues include all lawn maintenance. The home is now fully completed; photos are of the actual home offered for sale and have been digitally enhanced using AI, including adjustments to lighting, color, and lawn appearance. Floor plans are representative, and actual construction may vary. Ask about $10,000 in closing-cost incentives with an approved lender. The builder also pays the first year of HOA dues.
Property Features
Property Type: Residential - Single Family
Basement: None
Cooling: Ceiling Fan(s), Central Air, Electric
Fireplaces: 1
Garage: 2 car attached
Heating: Central, Electric
Home Style: Traditional
Lot Size: 0.13 Acres
Roof Type: Composition
Stories: 2.0
Taxes: $100
Year Built: 2026
Feature Descriptions
Additional Rooms: Loft, Office
Amenities: Sidewalks, Street Lights, Near Shopping
Appliances: Dishwasher, Disposal, Electric Water Heater, Microwave
Days on Site: 48
Exterior: Brick, Concrete
Fireplace Type: Family Room
Flooring: Carpet, Hardwood, Vinyl
Foundation: Slab
Interior: High Ceilings, Vaulted Ceiling(s), Walk-In Closet(s)
Kitchen: Breakfast Bar, Kitchen Island, Pantry
Parking Notes: Garage, Attached, Garage Door Opener
Security Features: Carbon Monoxide Detector(s), Smoke Detector(s)
Sewer: Public Sewer
Topography: None
Utilities: Electricity Available, Sewer Available, Underground Utilities, Water Available
Water: Public
Window Features: Double Pane Windows
Local Schools
High School: Berkmar
Middle School: Sweetwater
Elementary School: Bethesda
Listed By / Shown By
Listed By
Agency Name: Peggy Slappey Properties
Agency Phone: 770-932-3440
Shown By
Agency Title: Josey Young & Brady Realty, LLC
Agency Phone: 770-683-1800

Estimate Your Payment
Estimated Payment
$ 1,417.86 per month $1,246.21 Principal & Interest $8.33 Property Tax $163.32 Homeowner's Insurance
3101 Kentmere Way | MLS# 10845250
This single family home located at 3101 Kentmere Way, Lawrenceville, GA 30044 is currently listed for sale with an asking price of $559,950. This property was built in 2026 and has 5 bedrooms and 3 full baths with 2889 sq. ft. Kentmere Way is located in the Villages at Bethesda subdivision. Search Villages At Bethesda real estate on www.jybrealty.com today.