


BEDS3
BATHS2 full 1 partial
MLS#10873974
STATUSNew
PROPERTY TYPEResidential - Single Family
SUBDIVISIONGrove Park
Property Description
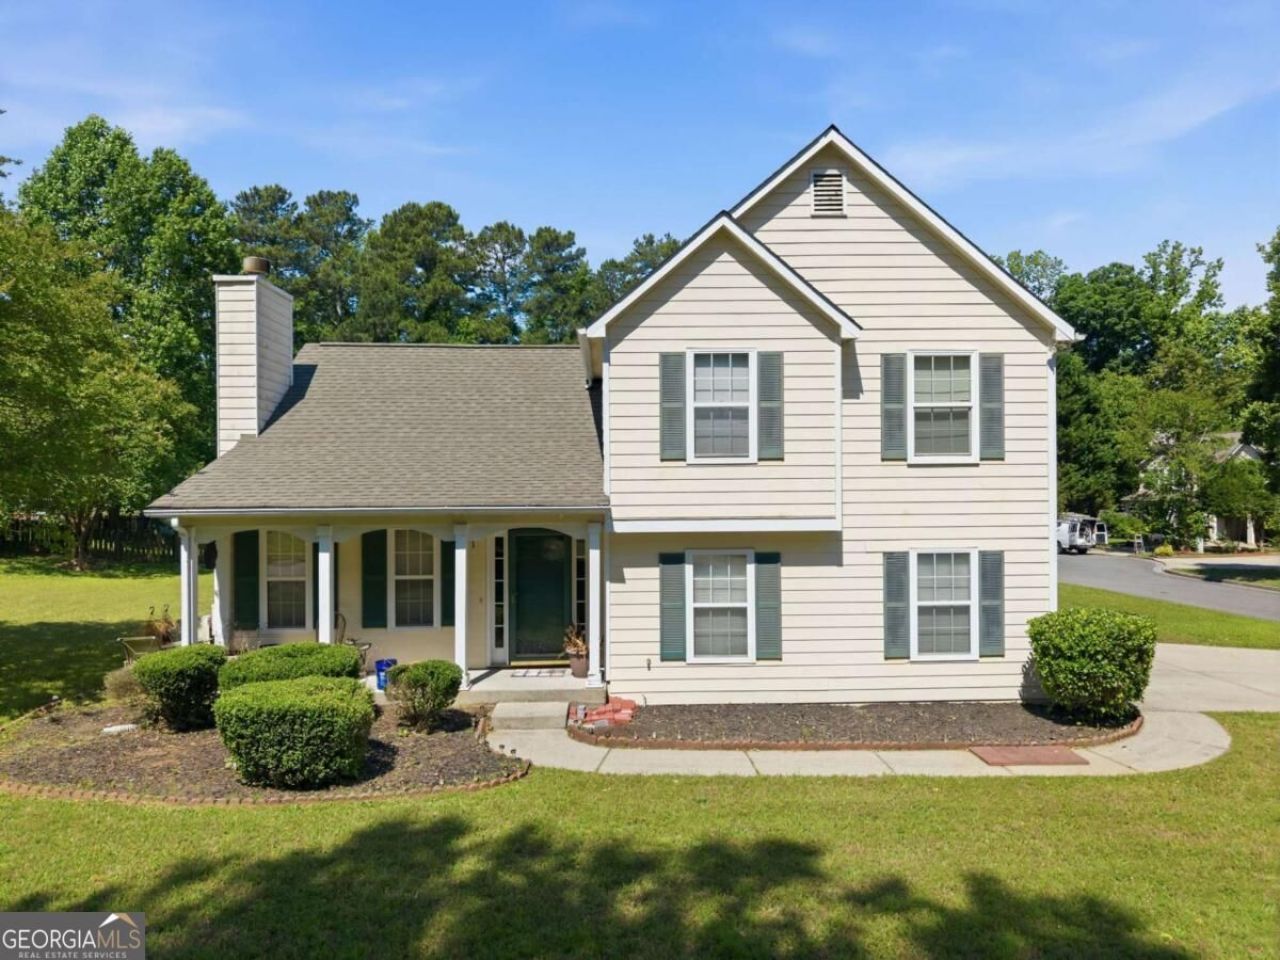
Welcome to this three-bedroom corner lot home, on quarter acre level lot with covered front porch! This home offers a versatile layout, an attached side garage, and a fireplace that creates a welcoming focal point for gathering and relaxing. Kitchen has a window to allow conversation flow while entertaining and preparing to serve in the dining area alongside the kitchen! There is a bonus room which can act as a bonus bedroom, office, flex room, den, or whatever room you would like, as it is down a few short set of steps off the dining/living area and shares a hallway with the laundry room, bath and garage access. There are three generous sized bedrooms at the top of the staircase and this floorplan has maximized all the living area of this home. The property is close to the hwy, express lane, downtown Acworth, KSU, Kennestone Hospital, Barrett Pkwy with all the shopping and restaurants it has to offer. Very central to everything. This is a pool tennis community also. Photos have been virtually changed to help the appearance of the carpets. Home is being sold AS-IS.
Property Features
Property Type: Residential - Single Family
Basement: None
Cooling: Ceiling Fan(s)
Fireplaces: 1
Garage: 2
Heating: Central
Home Style: Rustic, Traditional
Lot Size: 0.24 Acres
Roof Type: Composition
Stories: 2.0
Taxes: $3,895
Year Built: 2000
Feature Descriptions
Additional Rooms: Bonus Room, Other
Appliances: Dishwasher
Days on Site: 1
Fireplace Type: Gas Starter, Living Room
Flooring: Carpet
Foundation: Slab
Interior: Other, Tray Ceiling(s), Vaulted Ceiling(s)
Kitchen: Breakfast Bar
Parking Notes: Garage, Side/Rear Entrance
Security Features: Smoke Detector(s)
Sewer: Public Sewer
Topography: Corner Lot, Level
Utilities: Cable Available, Electricity Available, High Speed Internet
Water: Private
Water: No Dock Or Boathouse
Local Schools
High School: Sprayberry
Middle School: Daniell
Elementary School: Bells Ferry
Listed By / Shown By
Listed By
Agency Name: Keller Williams Realty Consultants
Agency Phone: 678-287-4800
Shown By
Agency Title: Josey Young & Brady Realty, LLC
Agency Phone: 770-683-1800

Estimate Your Payment
Estimated Payment
$ 1,054.33 per month $645.19 Principal & Interest $324.58 Property Tax $84.55 Homeowner's Insurance
3101 Quince Tree Way Nw | MLS# 10873974
This single family home located at 3101 Quince Tree Way Nw, Acworth, GA 30101 is currently listed for sale with an asking price of $289,900. This property was built in 2000 and has 3 bedrooms and 2 full and 1 partial baths. Quince Tree Way Nw is located in the Grove Park subdivision. Search Grove Park real estate on www.jybrealty.com today.