


BEDS4
BATHS2 full 1 partial
SQUARE FEET2,013
MLS#10793638
STATUSUnder Contract
PROPERTY TYPEResidential - Single Family
SUBDIVISIONMellington Lane
Property Description
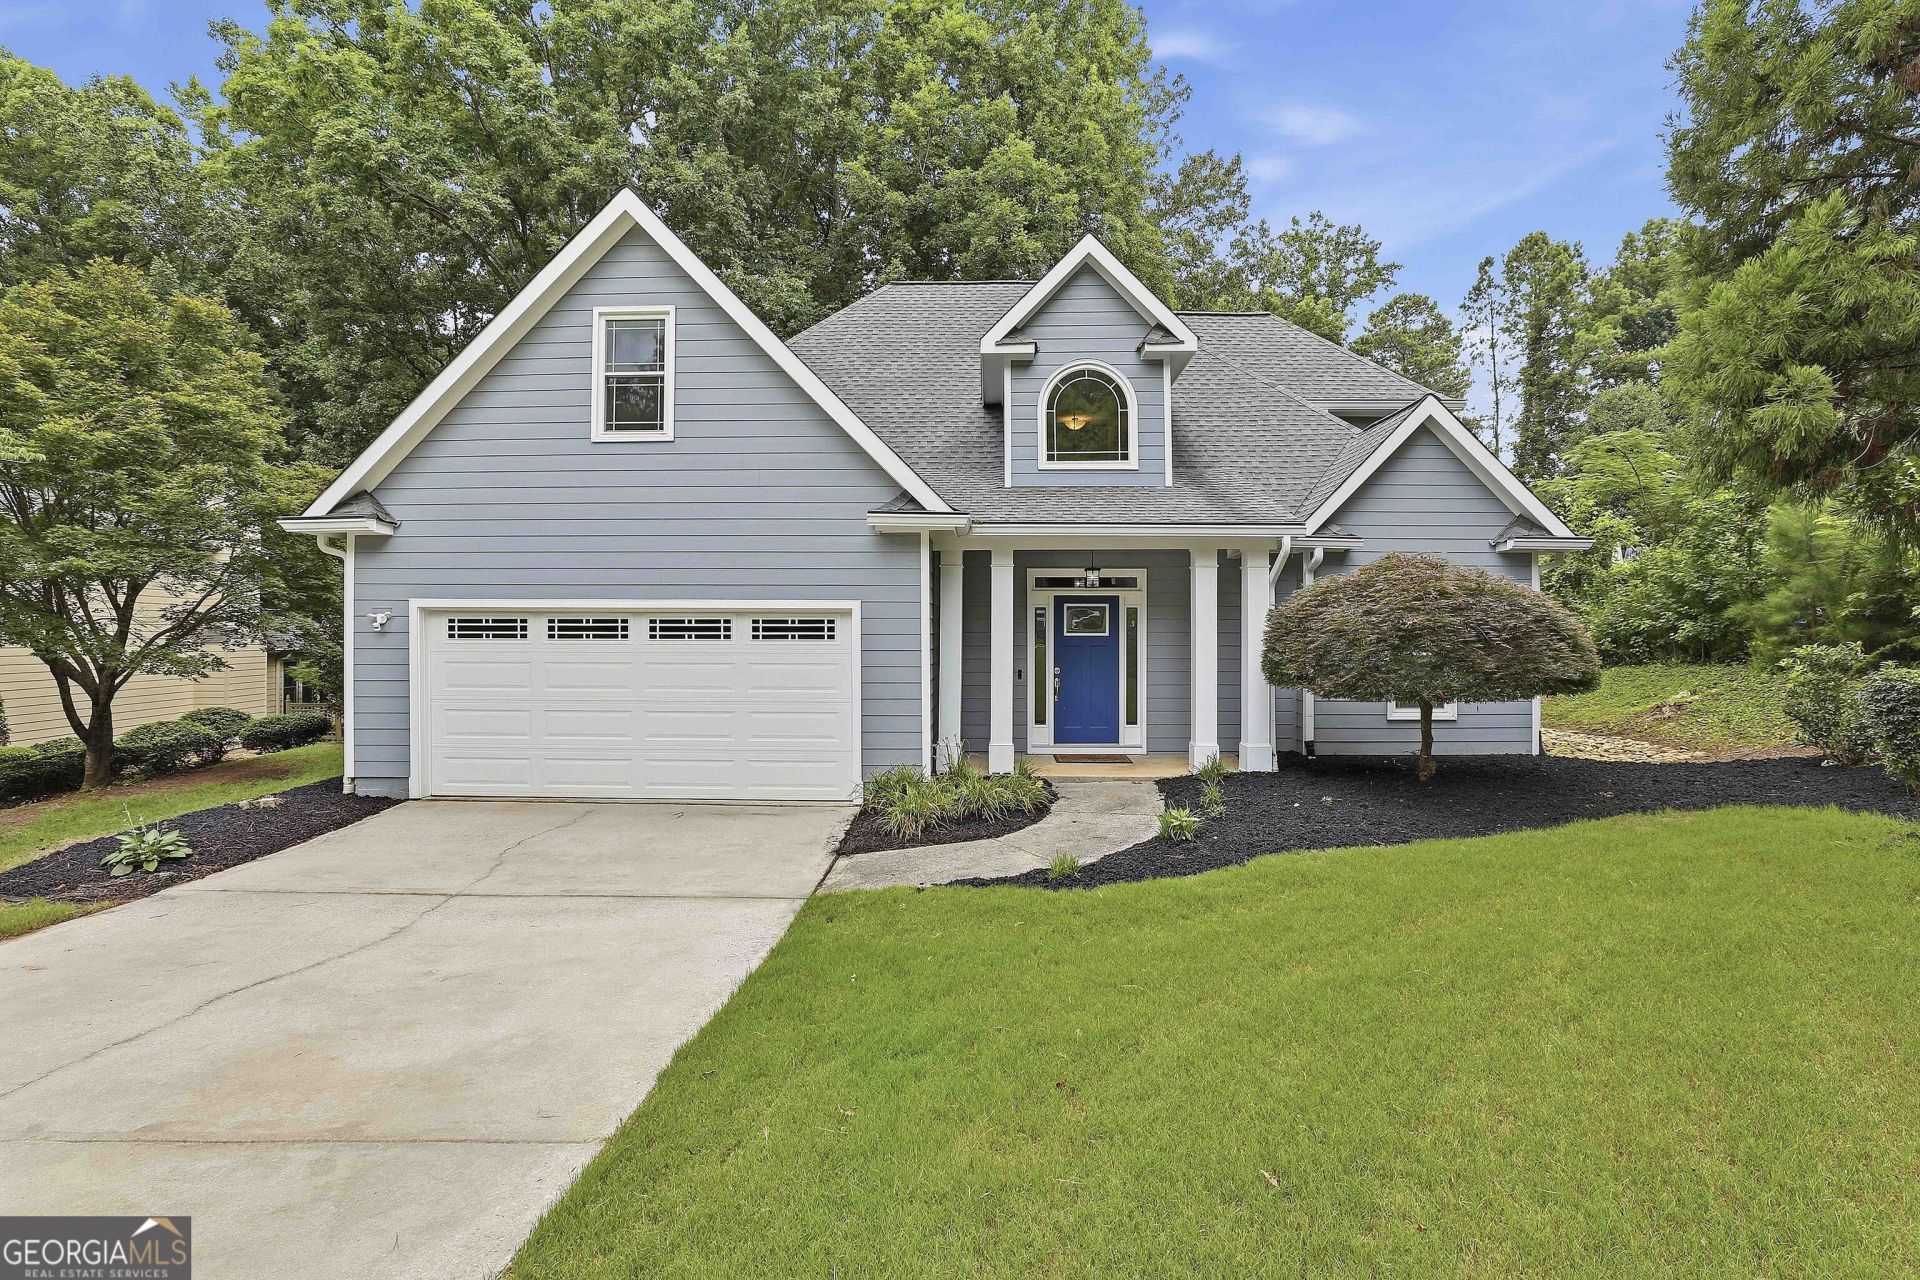
Welcome to this beautiful 4 bedroom, 2.5 bathroom home in Mellington Lane, featuring the primary suite on the main level. Enter into the home from the front porch into the two story foyer where you'll find the heart of the home that offers an open concept layout. The spacious living room is anchored by a cozy fireplace, flowing into the sun-filled dining area and kitchen. The kitchen is equipped with bar seating, stainless steel appliances, a tile backsplash, and a walk-in pantry for ample storage. The main-level primary suite is complete with an updated en-suite bathroom featuring dual vanities, a soaking tub, a separate shower, and an oversized walk-in closet with built-in shelving. Upstairs, you'll find three additional guest bedrooms, a full bathroom, and convenient walk-in attic storage. Step outside to enjoy the back deck with built-in seating, creating the perfect space for relaxing or entertaining. This home has been updated with new Hardie plank siding and gutters in 2026! Southeast Mortgage is our preferred lender. If buyer chooses to work with them, Southeast Mortgage will provide 1% credit up to $5,000. Reach out to the listing agent for more information.
Property Features
Property Type: Residential - Single Family
Basement: None
Cooling: Ceiling Fan(s), Central Air, Dual
Fireplaces: 1
Garage: 2 car attached
Heating: Central, Dual
Home Style: Traditional
Lot Size: 0.40 Acres
Roof Type: Composition
Stories: 2.0
Taxes: $4,856
Year Built: 1993
Feature Descriptions
Additional Rooms: Foyer
Appliances: Dishwasher, Microwave, Range, Stainless Steel Appliance(s)
Days on Site: 28
Dining Room: Separate Room
Fireplace Type: Living Room
Flooring: Carpet, Hardwood, Tile
Interior: Double Vanity, Master On Main Level, Separate Shower, Soaking Tub, Entrance Foyer, Walk-In Closet(s)
Kitchen: Breakfast Bar, Solid Surface Counters, Walk-in Pantry
Parking Notes: Garage, Attached, Kitchen Level
Sewer: Public Sewer
Structures: Shed(s)
Topography: Level
Utilities: Cable Available, Electricity Available, High Speed Internet, Sewer Connected, Water Available
Water: Public
Local Schools
High School: Mcintosh
Middle School: Booth
Elementary School: Kedron
Listed By / Shown By
Listed By
Agency Name: eXp Realty
Agency Phone: 888-959-9461
Shown By
Agency Title: Josey Young & Brady Realty, LLC
Agency Phone: 770-683-1800

Estimate Your Payment
Estimated Payment
$ 1,751.39 per month $1,190.68 Principal & Interest $404.67 Property Tax $156.04 Homeowner's Insurance
311 Lamella Lane | MLS# 10793638
This single family home located at 311 Lamella Lane, Peachtree City, GA 30269 is currently listed for sale with an asking price of $535,000. This property was built in 1993 and has 4 bedrooms and 2 full and 1 partial baths with 2013 sq. ft. Lamella Lane is located in the Mellington Lane subdivision. Search Mellington Lane real estate on www.jybrealty.com today.