


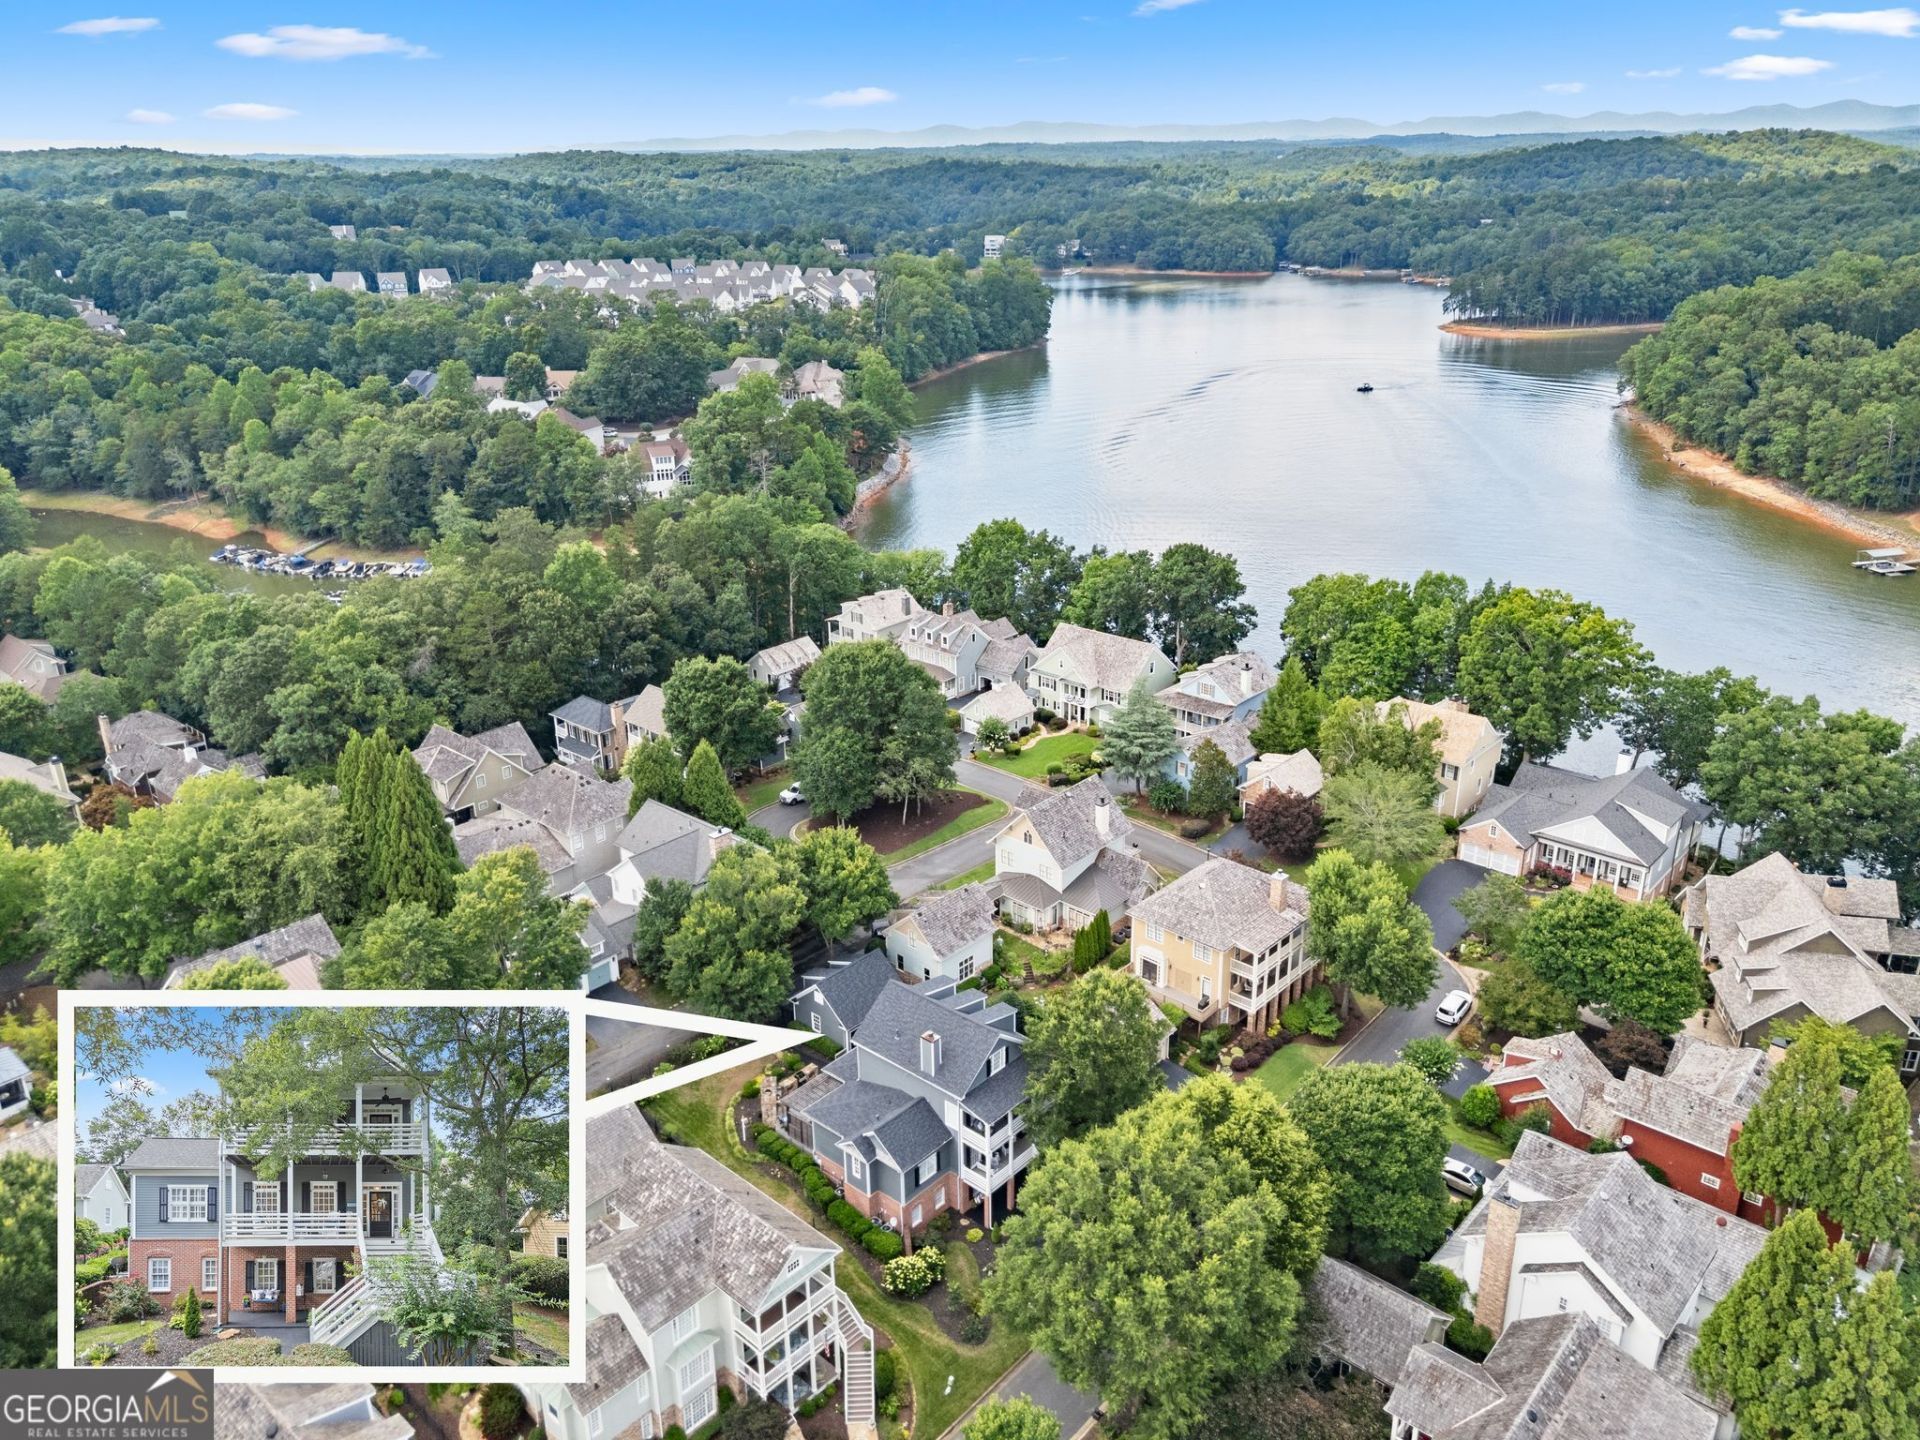
BEDS3
BATHS3 full 1 partial
SQUARE FEET4,705
MLS#10870998
STATUSActive
PROPERTY TYPERental - Single Family
SUBDIVISIONCHESTATEE
Property Description
Welcome to the coveted Waterfront section of Chestatee located in North Georgia's premiere lake and golf course community. This thoughtfully renovated home offers the perfect combination of luxury, comfort and exceptional outdoor living. The beautifully updated interior showcases a remodeled chef's kitchen, primary bath, half bath and laundry room. The home features 3 bedrooms, 3.5 baths with primary suite conveniently located on the main level and two additional bedrooms upstairs including a Jack and Jill bath. A versatile third floor provides the perfect flex space for a home office, playroom, media room or hobby area. The finished terrace level expands the living space with large rec room, office, gym, full bath and two additional flex rooms currently utilized as bedrooms offering endless possibilities for guests, recreation or multi- generational living. Outdoor living is equally impressive with expansive Trex decking, stunning stone outdoor fireplace, custom grilling area and two charming front porches - ideal for entertaining or simply enjoying the peaceful surroundings. Refundable Security Deposit of $5250 and first month's rent of $5250 due at execution of lease. Application fee $50 per applicant. Credit score of 680 or higher. Pets considered on a case by case basis.
Property Features
Property Type: Rental - Single Family
Basement: Yes
Basement: Daylight, Exterior Entry, Finished, Interior Entry
Cooling: Central Air
Fenced: Yes
Fireplaces: 1
Garage: 2
Heating: Central
Home Style: Traditional
Lot Size: 0.22 Acres
Roof Type: Composition
Stories: 3.0
Taxes: $0
Year Built: 1999
Feature Descriptions
Additional Rooms: Bonus Room, Exercise Room, Loft
Amenities: Clubhouse, Golf, Lake, Marina, Playground, Pool
Appliances: Dishwasher, Gas Water Heater, Microwave, Refrigerator
Days on Site: 18
Dining Room: Seats 12+
Exterior: Wood Siding
Exterior: Garden, Gas Grill
Fencing: Back Yard, Fenced
Fireplace Type: Basement, Family Room
Flooring: Hardwood
Foundation: Block
Interior: Walk-In Closet(s)
Kitchen: Kitchen Island, Pantry
Parking Notes: Garage, Detached, Garage Door Opener
Security Features: Carbon Monoxide Detector(s), Smoke Detector(s)
Sewer: Private Sewer
Structures: Gazebo, Outdoor Kitchen
Topography: None
Utilities: Cable Available, Electricity Available, Natural Gas Available, Phone Available, Sewer Available
Vegetation: Grassed
Water: Public
Local Schools
High School: Dawson
Middle School: Dawson
Elementary School: Kilough
Listed By / Shown By
Listed By
Agency Name: Keller Williams Community Partners
Agency Phone: 678-341-7400
Shown By
Agency Title: Josey Young & Brady Realty, LLC
Agency Phone: 770-683-1800

311 Waterfront Park Lane | MLS# 10870998
This property located at 311 Waterfront Park Lane, Dawsonville, GA 30534 is currently listed for rent with an asking price of $5,250 / Monthly. Search Dawsonville real estate on www.jybrealty.com today.