


BEDS4
BATHS2 full
SQUARE FEET1,966
MLS#10843511
STATUSActive Under Contract
PROPERTY TYPEResidential - Single Family
SUBDIVISIONCambridge Grove
Property Description
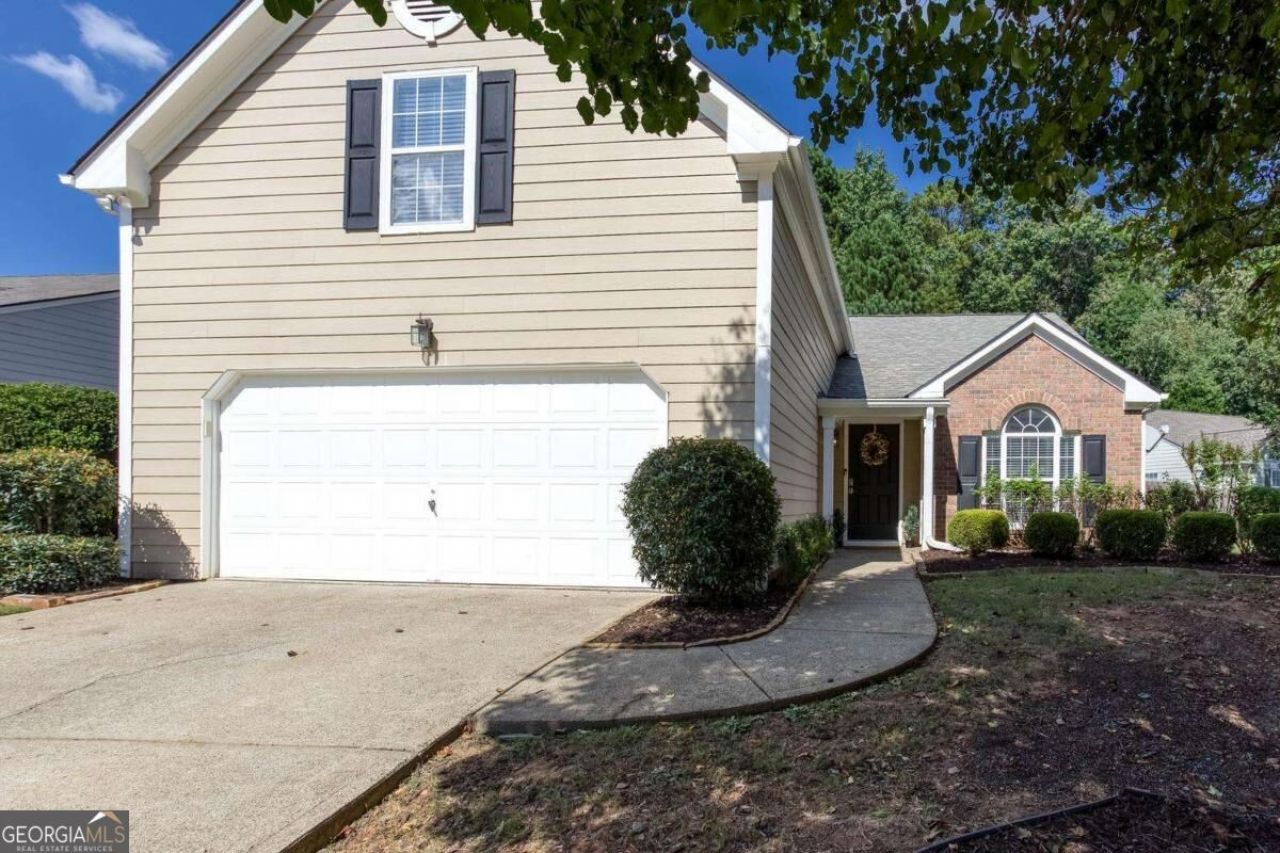
Command central is all one floor: the renovated kitchen, the light-filled primary suite, the vaulted family room. The bonus room upstairs is just extra - office, media room, guest landing pad, your call. Picture the Saturday this house is built for. The kitchen's massive peninsula is doing three jobs at once - someone's chopping, someone's perched on a stool with a coffee, someone's just leaning there talking - because the space is big enough to hold all three and more, without anyone feeling in the way. The eat-in nook off to the side has room for a real table, so when the peninsula fills up, nobody's standing. There's no wall between any of this and the family room - the vaulted ceiling and open sightline mean whoever's at the stove is still in the conversation, still part of it. Slide open the back doors and the party just keeps going, out past the patio, under the garden arbor already built and waiting for whatever you decide to grow, into a fully fenced yard built for a dog, a cornhole board, or a handful of kids doing whatever kids do on a cul-de-sac in October. This particular Saturday doesn't happen on a busy through-street. It happens here, on this cul-de-sac, in the house that affords it all. That's the pitch for staying in. Here's the one for going out - or renting it out: you're 1.5 miles from Kennesaw State and 1.2 miles - about three minutes - from I-575, close enough for an easy on-ramp, quiet enough that you'd never know it's there, with no HOA rental restrictions if that's the plan. The Battery and Truist Park are only 15 miles away, Midtown Atlanta about 27, Hartsfield-Jackson around 36. Close enough to catch a KSU home game or grab dinner in downtown Kennesaw's walkable historic strip - real barbecue, real Thai, a coffee shop with open-mic nights, a bar that does trivia and wing specials. Barrett Parkway's shopping and chain-restaurant corridor is minutes away for the nights when I don't care, you pick is the whole conversation, and Kennesaw Mountain's trails are right there when the plan is quiet instead. The neighborhood pool, tennis and pickleball courts, and playground mean the lifestyle doesn't stop at your own fence - walk the kids to school at Chalker Elementary, only 0.3 miles away, Palmer Middle just 0.6. None of that is generic close to everything filler - it's the specific reason this particular town, and this particular street, turns an ordinary Saturday into the one you didn't want to end. Zoned for Kell High School, tucked on a quiet cul-de-sac, with a brand-new roof (2026) and fresh paint throughout, this one's move-in ready in all the ways that matter. Homes on this street with this kind of update either sold in days or sat for months. This one's priced to be the first kind.
Property Features
Property Type: Residential - Single Family
Basement: None
Cooling: Ceiling Fan(s), Central Air, Electric
Fenced: Yes
Fireplaces: 1
Garage: 4 car attached
Heating: Central, Forced Air, Natural Gas
Home Style: A-Frame, Brick/Frame, Ranch, Traditional
Lot Size: 0.26 Acres
Roof Type: Composition
Stories: 1.0
Taxes: $3,253
Year Built: 1998
Feature Descriptions
Additional Rooms: Bonus Room, Foyer, Laundry, Loft
Amenities: Park, Playground, Pool, Sidewalks, Street Lights, Tennis Court(s), Walk To Schools
Appliances: Cooktop, Dishwasher, Disposal, Dryer, Gas Water Heater, Ice Maker, Microwave, Oven, Refrigerator, Stainless Steel Appliance(s), Washer
Days on Site: 38
Dining Room: Separate Room
Exterior: Brick, Other
Exterior: Garden
Fencing: Back Yard, Fenced, Wood
Fireplace Type: Family Room, Masonry
Flooring: Carpet, Laminate, Tile, Vinyl
Foundation: Slab
Interior: Beamed Ceilings, Double Vanity, High Ceilings, Master On Main Level, Separate Shower, Soaking Tub, Tile Bath, Tray Ceiling(s), Vaulted Ceiling(s), Walk-In Closet(s)
Kitchen: Breakfast Area, Breakfast Bar, Breakfast Room, Kitchen Island, Pantry, Solid Surface Counters
Parking Notes: Garage, Attached, Parking Pad, Kitchen Level, Garage Door Opener
Security: yes
Security Features: Security System, Smoke Detector(s)
Sewer: Public Sewer
Swimming Pool: Yes
Topography: Corner Lot, Cul-De-Sac, Level, Private
Utilities: Cable Available, Electricity Available, Natural Gas Available, Phone Available, Sewer Available, Sewer Connected, Underground Utilities, Water Available
Vegetation: Grassed
Water: Public
Window Features: Double Pane Windows
Local Schools
High School: Kell
Middle School: Palmer
Elementary School: Chalker
Listed By / Shown By
Listed By
Agency Name: Keller Williams Realty
Agency Phone: 678-631-1700
Shown By
Agency Title: Josey Young & Brady Realty, LLC
Agency Phone: 770-683-1800

Estimate Your Payment
Estimated Payment
$ 1,292.83 per month $903.36 Principal & Interest $271.08 Property Tax $118.39 Homeowner's Insurance
312 Ethridge Drive Nw | MLS# 10843511
This single family home located at 312 Ethridge Drive Nw, Kennesaw, GA 30144 is currently listed for sale with an asking price of $405,900. This property was built in 1998 and has 4 bedrooms and 2 full baths with 1966 sq. ft. Ethridge Drive Nw is located in the Cambridge Grove subdivision. Search Cambridge Grove real estate on www.jybrealty.com today.