


BEDS5
BATHS4 full
MLS#10887116
STATUSNew
PROPERTY TYPERental - Single Family
SUBDIVISIONNottaway
Property Description
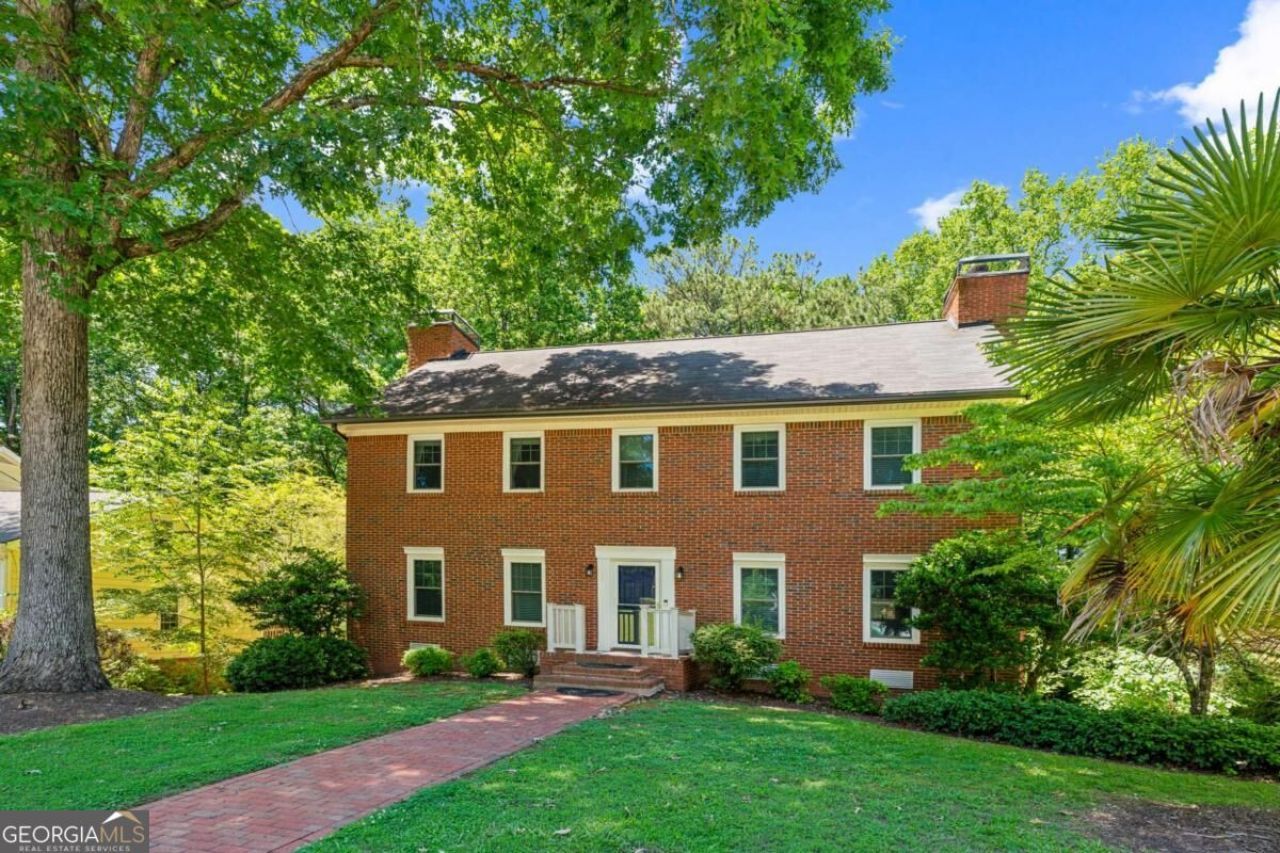
Imagine coming home to nearly an acre of space, natural surroundings, and room to make yourself comfortable. This inviting 5-bedroom, 4-bath rental features a main-level primary suite, spacious living and dining areas, and a modern kitchen with updated appliances-ready for everything from everyday meals to memorable gatherings. Hardwood floors, natural light, brick fireplaces, and a timeless clawfoot tub bring warmth and character throughout. The lower-level studio with a private entrance adds flexibility, while the screened-in deck overlooking a spring-fed creek offers a peaceful place to unwind. Enjoy a private backyard, a 2-car garage, ample parking and storage, and access to a neighborhood pool. Water, trash pickup, and landscaping are included for the first year, adding convenience to your move. Ready to find a rental that feels like home? Schedule your private tour today and picture the possibilities of living here.
Property Features
Property Type: Rental - Single Family
Basement: Yes
Basement: Bath Finished, Daylight, Exterior Entry, Finished, Partial
Cooling: Ceiling Fan(s), Central Air, Heat Pump, Zoned
Fireplaces: 3
Garage: 2 car attached
Heating: Electric, Heat Pump, Zoned
Home Style: Brick 4 Side, Traditional
Lot Size: 0.74 Acres
Roof Type: Composition
Stories: 2.0
Taxes: $0
Year Built: 1988
Feature Descriptions
Additional Rooms: Bonus Room
Amenities: Pool, Street Lights
Appliances: Dishwasher, Disposal, Microwave, Refrigerator
Days on Site: 9
Exterior: Brick
Exterior: Garden, Other
Fireplace Type: Basement, Family Room, Gas Starter
Flooring: Hardwood
Interior: Central Vacuum, Double Vanity, High Ceilings, Master On Main Level, Walk-In Closet(s)
Kitchen: Breakfast Area, Country Kitchen, Kitchen Island, Solid Surface Counters
Parking Notes: Garage, Attached
Security Features: Smoke Detector(s)
Sewer: Public Sewer
Topography: Level, Other, Private
Utilities: Cable Available, Sewer Available, Underground Utilities, Water Available
Vegetation: Wooded
Water: Public
Water: Creek, No Dock Or Boathouse
Local Schools
High School: Lakeside
Middle School: Henderson
Elementary School: Evansdale
Listed By / Shown By
Listed By
Agency Name: Natalie Cousins & Associates
Agency Phone: 678-735-5258
Shown By
Agency Title: Josey Young & Brady Realty, LLC
Agency Phone: 770-683-1800

3120 Rockaway Road | MLS# 10887116
This property located at 3120 Rockaway Road, Atlanta, GA 30341 is currently listed for rent with an asking price of $4,540 / Monthly. Search Atlanta real estate on www.jybrealty.com today.