


BEDS4
BATHS3 full
SQUARE FEET2,991
MLS#10873545
STATUSNew
PROPERTY TYPEResidential - Single Family
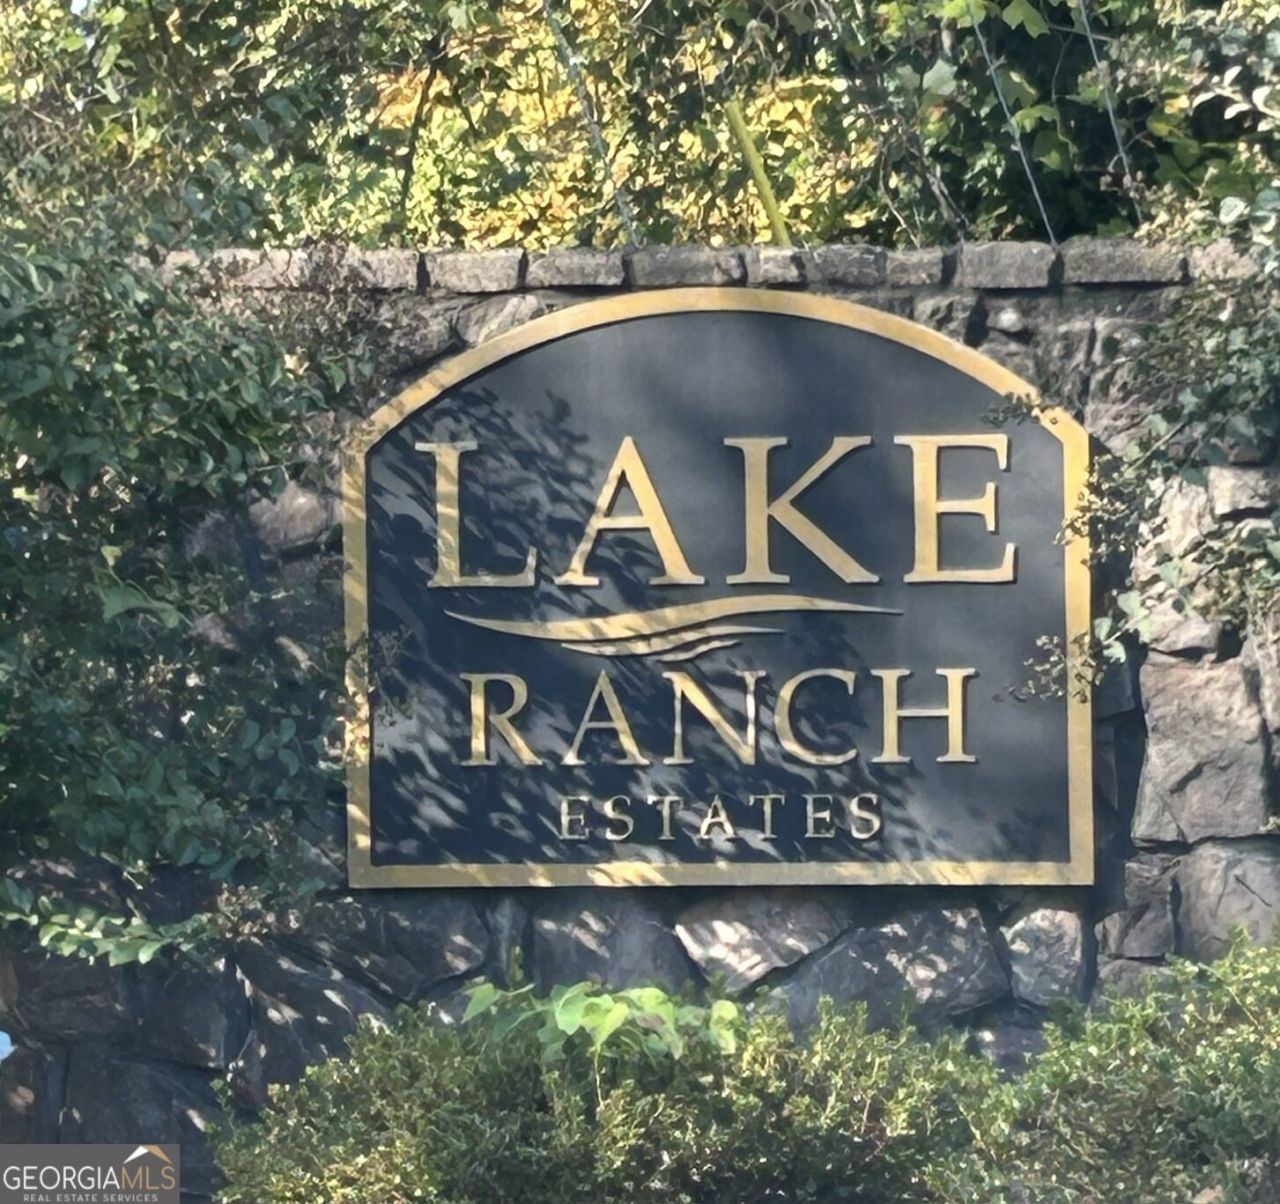
SUBDIVISIONLake Ranch Estates
Property Description
Enjoy the best of Lake Lanier living in Lake Ranch Estates! This spacious 4-bedroom, 3-bath split-level home offers a versatile floor plan with a finished basement, providing plenty of room for entertaining, relaxing, or accommodating guests. The fenced backyard is ideal for outdoor enjoyment, pets, or play, while the **new HVAC system** adds comfort and peace of mind. One of the standout features of this home is access to the community boat ramp, making it easy to enjoy boating, fishing, and recreation on beautiful Lake Lanier. Whether you're looking for room to grow, space to entertain, or a home that complements an active lake lifestyle, this property offers plenty of possibilities in a desirable Gainesville community.
Property Features
Property Type: Residential - Single Family
Basement: Yes
Basement: Bath Finished, Finished, Full, Interior Entry
Cooling: Central Air
Fenced: Yes
Fireplaces: 1
Heating: Central
Home Style: Traditional
Lot Size: 0.49 Acres
Roof Type: Composition
Taxes: $2,728
Year Built: 1997
Feature Descriptions
Additional Rooms: Bonus Room
Appliances: Dishwasher, Electric Water Heater, Microwave, Range, Refrigerator
Days on Site: 6
Dining Room: Dining Rm/Living Rm Combo
Exterior: Vinyl Siding
Fencing: Back Yard, Fenced
Fireplace Type: Factory Built, Living Room
Flooring: Carpet, Laminate
Interior: Split Foyer, Vaulted Ceiling(s)
Parking Notes: Garage, Garage Door Opener
Sewer: Septic Tank
Topography: None
Utilities: Electricity Available, High Speed Internet, Water Available
Vegetation: Wooded
Water: Public
Window Features: Window Treatments
Local Schools
High School: Chestatee
Middle School: Chestatee
Elementary School: Sardis
Listed By / Shown By
Listed By
Agency Name: BHHS Georgia Properties
Agency Phone: 706-778-4171
Shown By
Agency Title: Josey Young & Brady Realty, LLC
Agency Phone: 770-683-1800

Estimate Your Payment
Estimated Payment
$ 1,108.36 per month $778.95 Principal & Interest $227.33 Property Tax $102.08 Homeowner's Insurance
3126 Arrowhead Drive | MLS# 10873545
This single family home located at 3126 Arrowhead Drive, Gainesville, GA 30506 is currently listed for sale with an asking price of $350,000. This property was built in 1997 and has 4 bedrooms and 3 full baths with 2991 sq. ft. Arrowhead Drive is located in the Lake Ranch Estates subdivision. Search Lake Ranch Estates real estate on www.jybrealty.com today.