


BEDS3
BATHS1 full
SQUARE FEET1,033
MLS#10774324
STATUSActive Under Contract
PROPERTY TYPEResidential - Single Family
SUBDIVISIONEvergreen Forest
Property Description
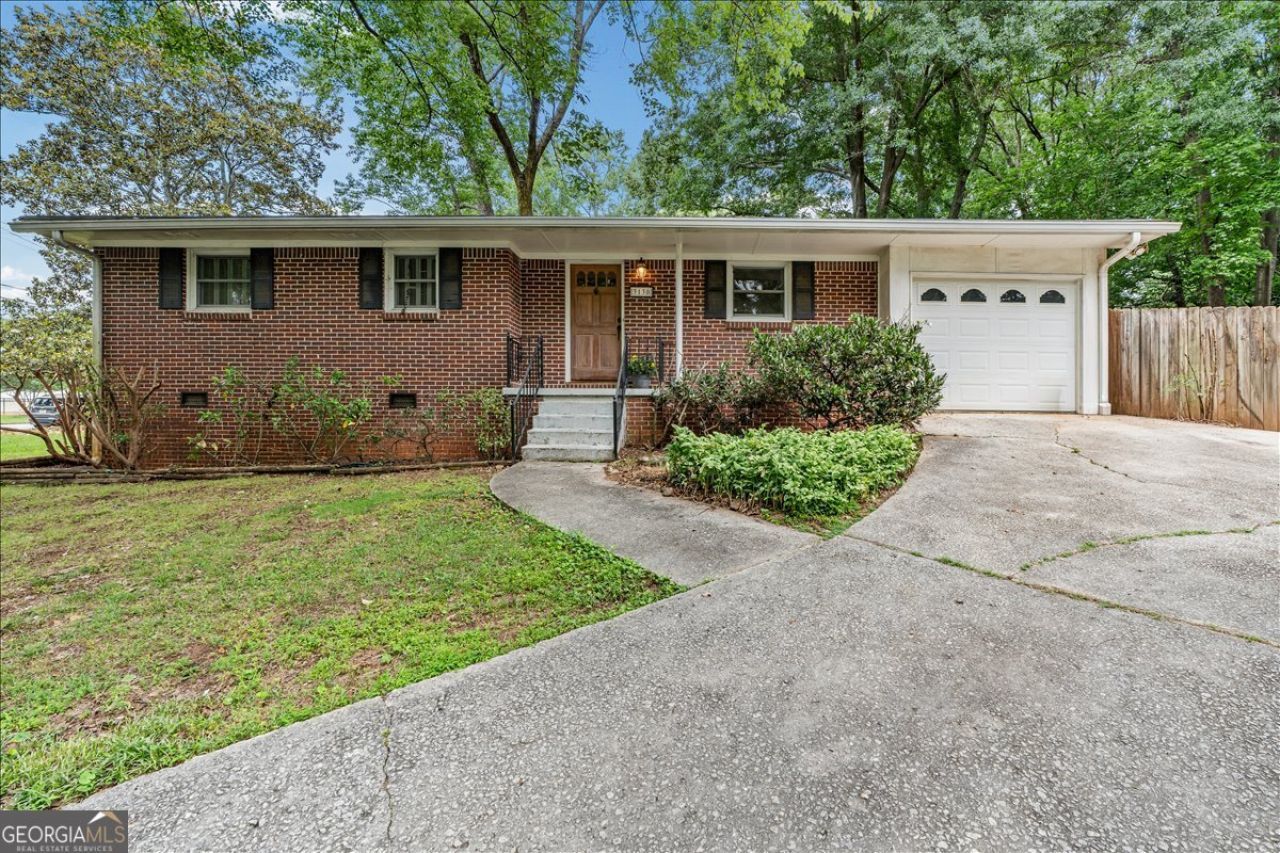
Tucked into the heart of Evergreen Forest, one of Decatur's most sought-after 30033 neighborhoods, this classic mid-century brick offers 3 bedrooms, 1 bathroom, original hardwood floors, and an attached garage, all filled with the warmth and charm that make these homes so special. Situated on a beautiful corner lot with mature trees, the property even has a fenced backyard and outdoor shed for storage. Major system updates include a newer roof, newer HVAC system, and tankless water heater relocated to the crawlspace, giving peace of mind while preserving the home's original style. Just minutes from Emory, the CDC, the exciting new Lulah Hills development, and easy access to I-285, this location puts some of Metro Atlanta's best dining, shopping, and employment hubs right at your fingertips. Opportunities like this in Evergreen Forest don't come around often.
Property Features
Property Type: Residential - Single Family
Basement: Crawl Space
Cooling: Ceiling Fan(s), Central Air
Garage: 1 car attached
Heating: Central, Forced Air
Home Style: Brick Front, Bungalow/Cottage, Ranch
Lot Size: 0.25 Acres
Roof Type: Composition
Stories: 1.0
Taxes: $4,293
Year Built: 1959
Feature Descriptions
Additional Rooms: Family Room
Amenities: Park, Playground, Sidewalks
Appliances: Dishwasher, Dryer, Gas Water Heater, Range, Refrigerator, Stainless Steel Appliance(s), Tankless Water Heater, Washer
Days on Site: 49
Exterior: Block, Brick
Fencing: Back Yard
Flooring: Hardwood, Tile
Foundation: Block
Interior: Master On Main Level, Tile Bath
Kitchen: Solid Surface Counters
Parking Notes: Garage, Attached, Kitchen Level, Garage Door Opener
Sewer: Public Sewer
Structures: Garage(s), Outbuilding
Topography: Corner Lot, Level
Utilities: Cable Available, Electricity Available, High Speed Internet, Natural Gas Available, Sewer Connected, Water Available
Water: Public
Window Features: Double Pane Windows, Window Treatments
Local Schools
High School: Druid Hills
Middle School: Druid Hills
Elementary School: McLendon
Listed By / Shown By
Listed By
Agency Name: W Realty Atlanta
Agency Phone: 404-600-1212
Shown By
Agency Title: Josey Young & Brady Realty, LLC
Agency Phone: 770-683-1800

Estimate Your Payment
Estimated Payment
$ 1,150.43 per month $700.83 Principal & Interest $357.75 Property Tax $91.85 Homeowner's Insurance
3130 Vista Brook Drive | MLS# 10774324
This single family home located at 3130 Vista Brook Drive, Decatur, GA 30033 is currently listed for sale with an asking price of $314,900. This property was built in 1959 and has 3 bedrooms and 1 full baths with 1033 sq. ft. Vista Brook Drive is located in the Evergreen Forest subdivision. Search Evergreen Forest real estate on www.jybrealty.com today.