


BEDS3
BATHS2 full
SQUARE FEET1,406
MLS#10855501
STATUSActive
PROPERTY TYPERental - Single Family
SUBDIVISIONAvondale Estates
Property Description
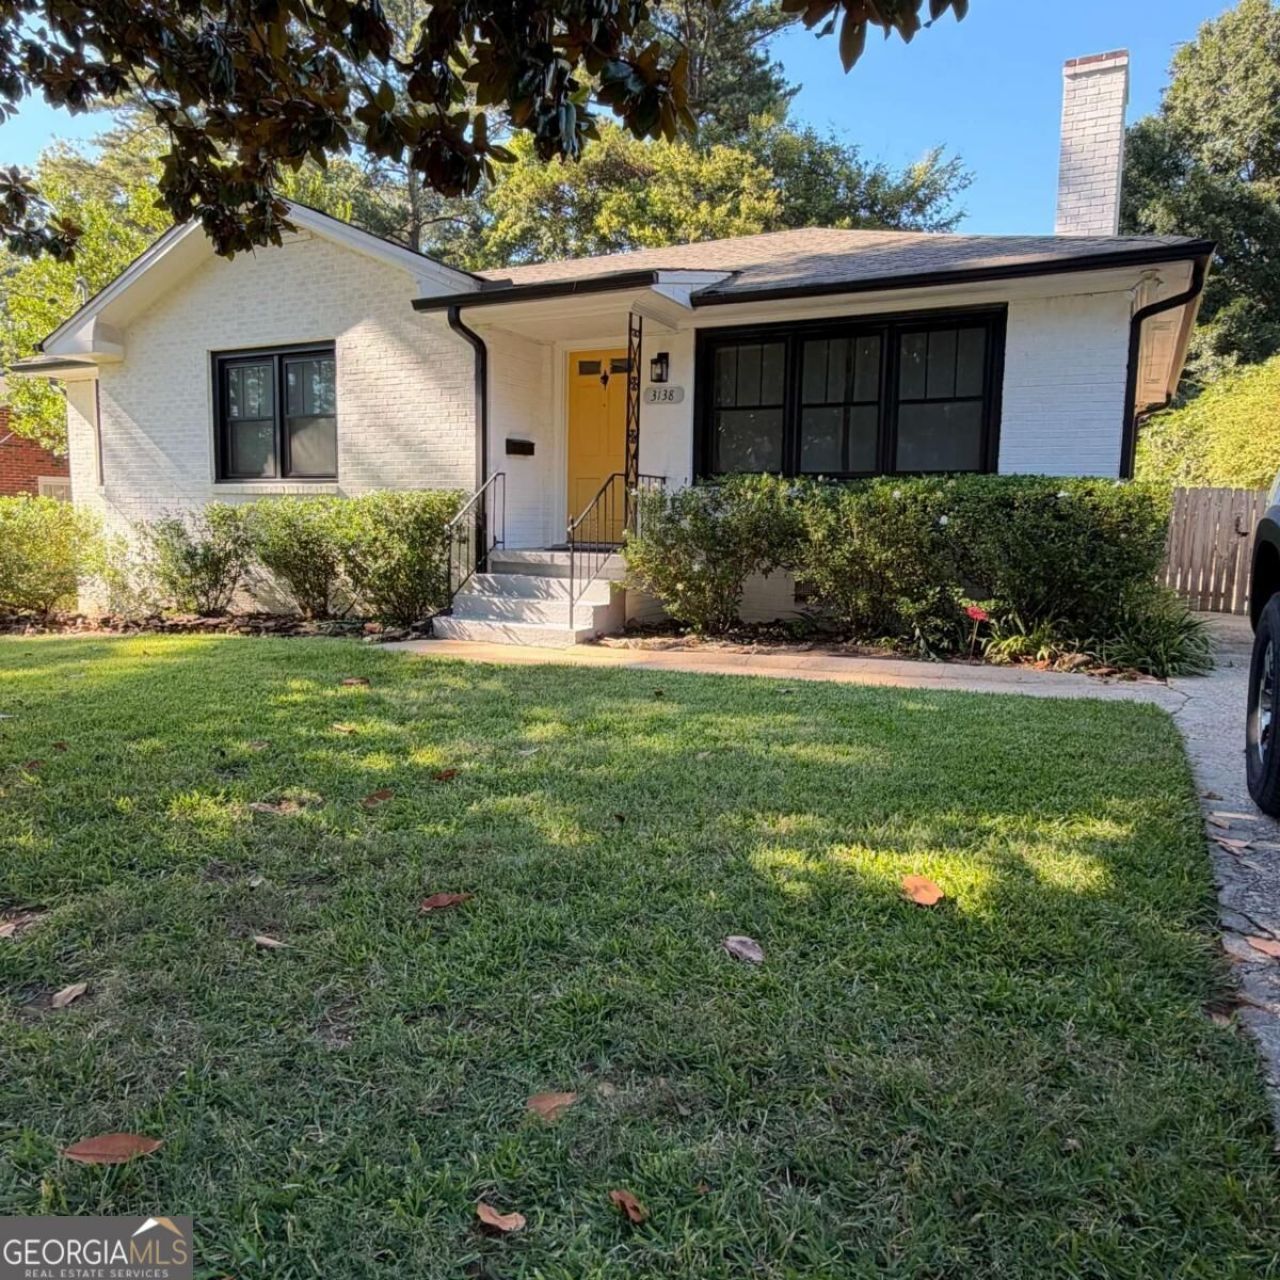
Adorable Cottage - All Brick - Newly Renovated - City of Avondale Estates just one block from Lake Avondale. Enjoy the open floor plan with crafted built-ins around the fireplace, new open (beautiful) kitchen with granite island, new cabinets overlooking a nice deck and fenced backyard! Gleaming hardwoods throughout - nice primary suite with a gorgeous bath - double vanities and two spacious walk-in closets. The perfect home in a quiet neighborhood with lots of eateries and shops in walking distance or via golf cart. Enjoy the wonderful walking path around Lake Avondale or a stroll over the park for a picnic. This adorable cottage offers the perfect time to enjoy the neighborhood and the home for the year! You will want to live here for ever! The City of Avondale Estates is a small, growing friendly City near Emory/CDC and only 20 minutes from downtown and Hartsville airport.
Property Features
Property Type: Rental - Single Family
Basement: Crawl Space
Cooling: Central Air
Fireplaces: 1
Heating: Central
Home Style: Bungalow/Cottage
Lot Size: 0.24 Acres
Roof Type: Composition
Stories: 1.0
Taxes: $0
Year Built: 1951
Feature Descriptions
Amenities: Lake, Park, Pool, Street Lights, Tennis Court(s), Near Public Transport, Walk To Schools, Near Shopping
Appliances: Dishwasher, Disposal, Gas Water Heater, Microwave, Refrigerator
Days on Site: 19
Exterior: Brick
Fencing: Back Yard, Chain Link, Wood
Fireplace Type: Gas Log, Gas Starter
Flooring: Hardwood
Interior: Double Vanity, Master On Main Level, Rear Stairs, Roommate Plan, Walk-In Closet(s)
Kitchen: Breakfast Bar, Breakfast Room, Kitchen Island, Solid Surface Counters
Parking Notes: Kitchen Level, Side/Rear Entrance
Security Features: Carbon Monoxide Detector(s), Smoke Detector(s)
Sewer: Public Sewer
Topography: Level, Private
Utilities: Cable Available, Electricity Available, Natural Gas Available, Phone Available, Sewer Available, Water Available
Water: Public
Water: No Dock Or Boathouse
Window Features: Double Pane Windows, Window Treatments
Local Schools
High School: Druid Hills
Middle School: Druid Hills
Elementary School: Avondale
Listed By / Shown By
Listed By
Agency Name: Keller Williams Realty
Agency Phone: 404-564-5560
Shown By
Agency Title: Josey Young & Brady Realty, LLC
Agency Phone: 770-683-1800

3138 Wiltshire Drive | MLS# 10855501
This property located at 3138 Wiltshire Drive, Avondale Estates, GA 30002 is currently listed for rent with an asking price of $3,400 / Monthly. Search Avondale Estates real estate on www.jybrealty.com today.