


BEDS3
BATHS2 full 1 partial
SQUARE FEET1,704
MLS#10819265
STATUSNew
PROPERTY TYPEResidential - Single Family
SUBDIVISIONFieldstone Manor
Property Description
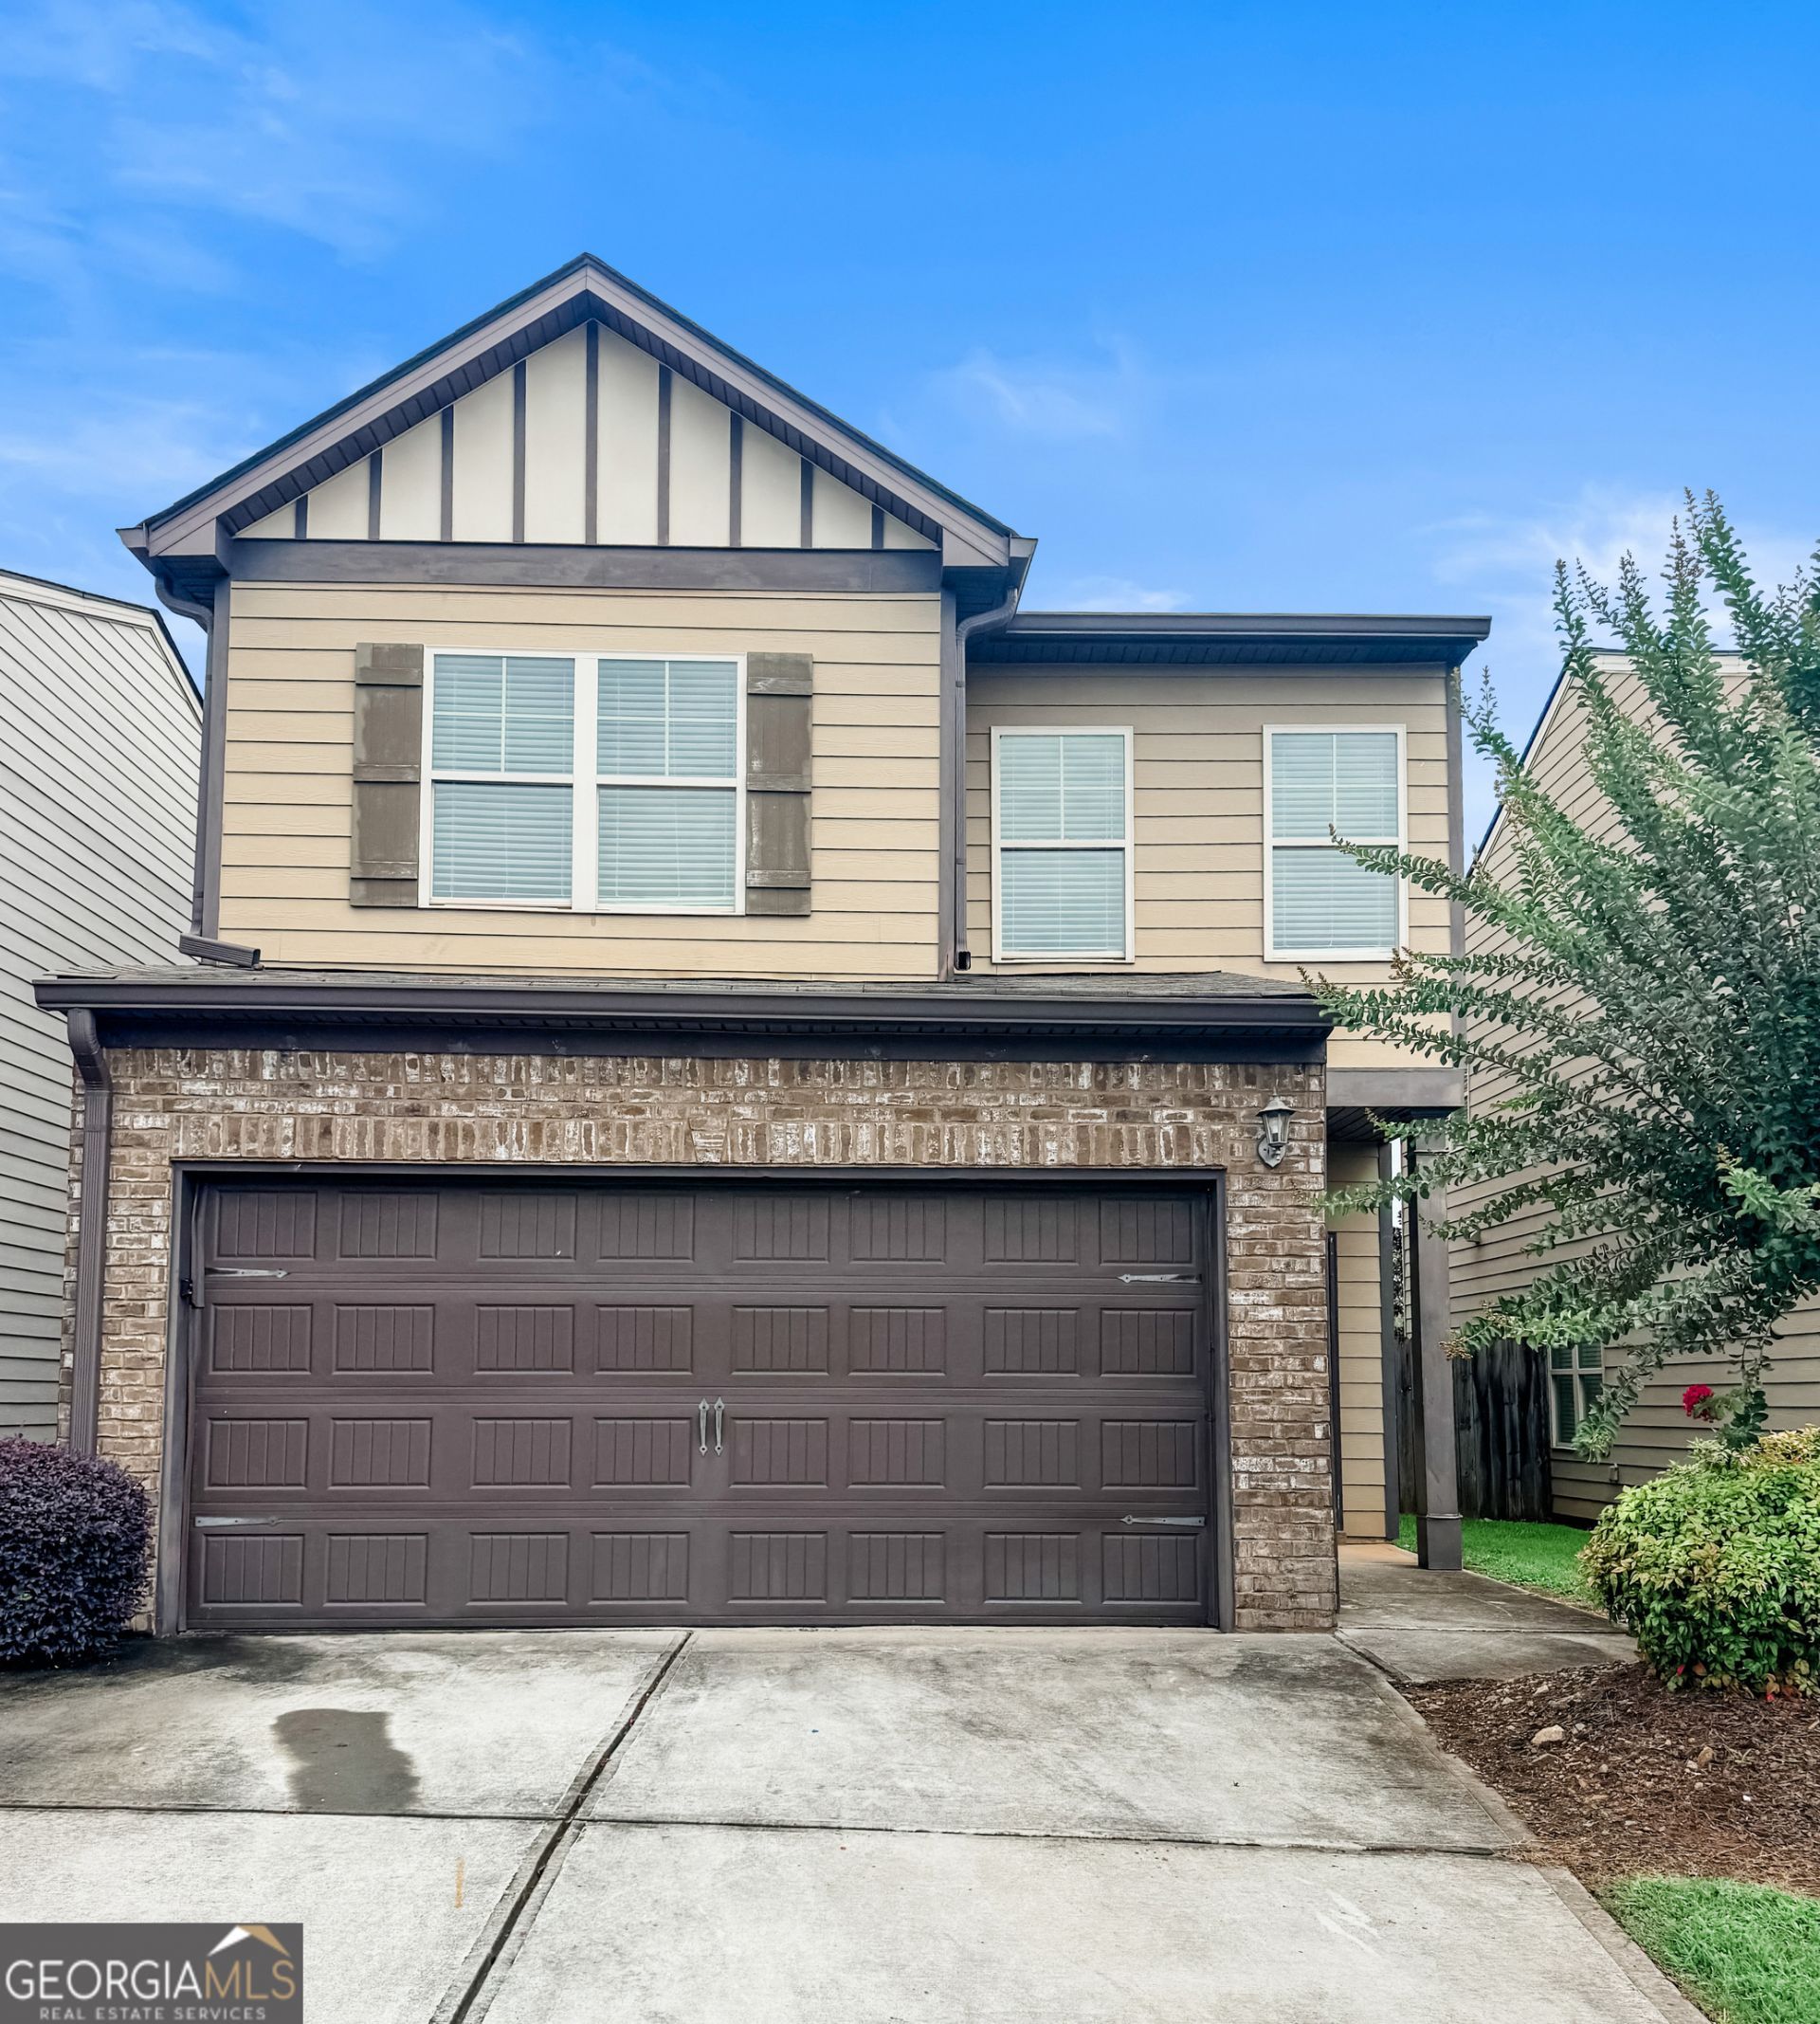
Welcome home to this charming 3-bedroom, 2.5-bath residence offering a comfortable layout with thoughtful details throughout. The home features beautiful arched doorways, decorative molding, and a spacious living area perfect for everyday living and entertaining. The kitchen offers stainless steel appliances and a functional design that makes meal preparation a breeze. Enjoy the convenience of being located near major highways for an easy commute, while also being close to shopping, dining, and everyday amenities. Situated in a growing and developing area, this home provides an excellent opportunity to own in a community with continued growth and convenience. Come see all this home has to offer! Some images in this listing have been virtually staged
Property Features
Property Type: Residential - Single Family
Basement: None
Cooling: Central Air
Heating: Central
Home Style: Traditional
Lot Size: 0.07 Acres
Roof Type: Composition
Stories: 2.0
Taxes: $3,065
Year Built: 2016
Feature Descriptions
Amenities: Sidewalks, Street Lights
Appliances: Dishwasher, Microwave, Range, Refrigerator
Exterior: Brick, Vinyl Siding
Flooring: Carpet, Vinyl
Interior: Walk-In Closet(s)
Parking Notes: Garage, Attached
Sewer: Public Sewer
Topography: Private
Utilities: Cable Available, Electricity Available, Sewer Available, Water Available
Water: Public
Local Schools
High School: Creekside
Middle School: Bear Creek
Elementary School: E C West
Listed By / Shown By
Listed By
Agency Name: eXp Realty
Agency Phone: 888-959-9461
Shown By
Agency Title: Josey Young & Brady Realty, LLC
Agency Phone: 770-683-1800

Estimate Your Payment
Estimated Payment
$ 1,010.33 per month $667.45 Principal & Interest $255.42 Property Tax $87.47 Homeowner's Insurance
3140 Broadleaf Trail | MLS# 10819265
This single family home located at 3140 Broadleaf Trail, Fairburn, GA 30213 is currently listed for sale with an asking price of $299,900. This property was built in 2016 and has 3 bedrooms and 2 full and 1 partial baths with 1704 sq. ft. Broadleaf Trail is located in the Fieldstone Manor subdivision. Search Fieldstone Manor real estate on www.jybrealty.com today.