


BEDS4
BATHS2 full 1 partial
SQUARE FEET2,857
MLS#10816750
STATUSUnder Contract
PROPERTY TYPEResidential - Single Family
SUBDIVISIONArbor Creek
Property Description
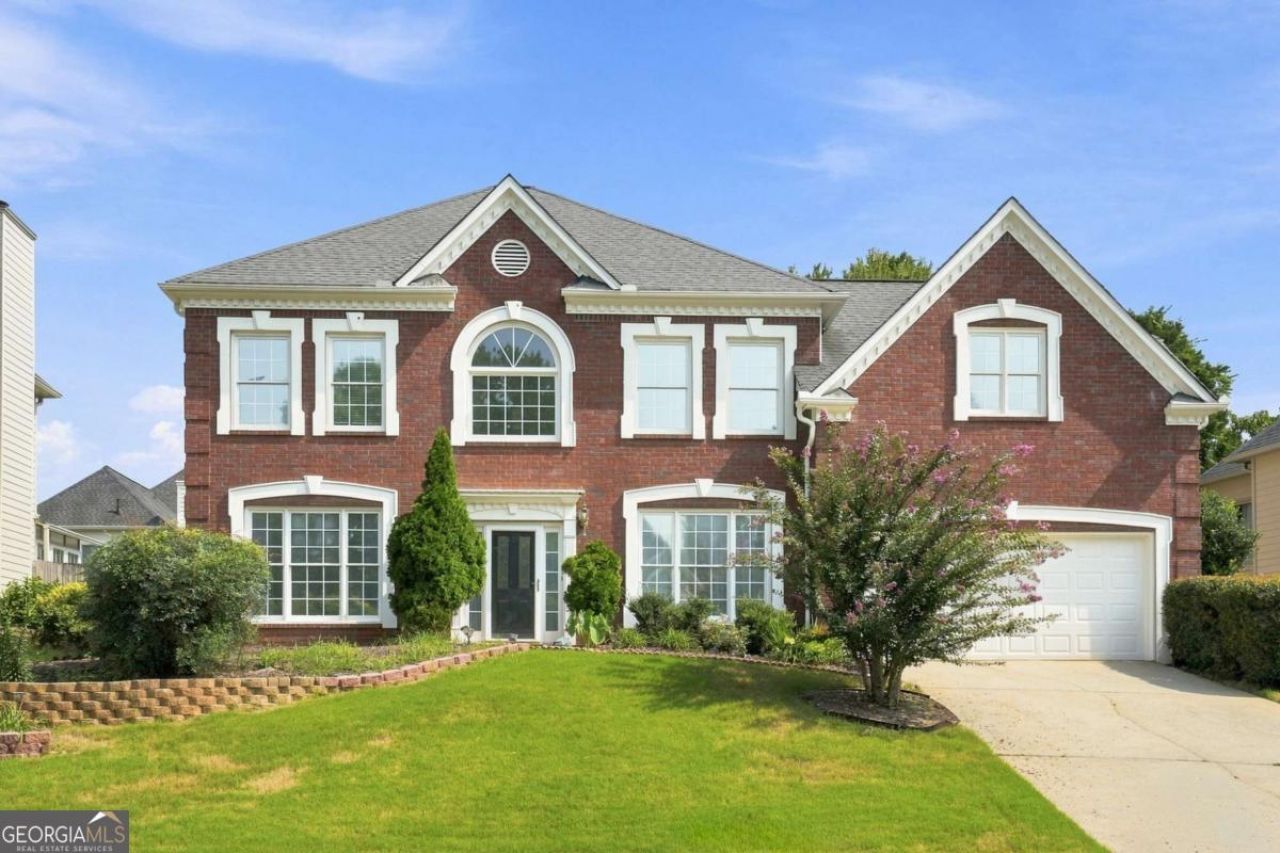
Beautifully refreshed brick-front traditional just minutes from GA-400, Avalon, and downtown Roswell! Freshly painted interior and brand-new solid hardwood flooring on BOTH levels-no carpet anywhere. French doors off the foyer open to a private study with built-in bookcases, ideal for working from home. The elegant formal dining room, framed by crown molding and picture-frame wainscoting, comfortably seats 8. The bright white kitchen and sunny breakfast area flow seamlessly into the vaulted family room, where a cozy fireplace, custom built-ins, and abundant windows create a stunning gathering space. Upstairs, the primary suite offers a tray ceiling and spacious bath with double vanity, separate shower, and soaking tub, plus three secondary bedrooms-one oversized with its own sitting area. Out back is a rare find: an exceptionally flat, wide-open grassy backyard with patio-endless room to play, garden, and entertain. Move-in ready!
Property Features
Property Type: Residential - Single Family
Basement: None
Cooling: Ceiling Fan(s), Central Air
Fireplaces: 1
Garage: 2
Heating: Central
Home Style: Brick Front, Traditional
Lot Size: 0.21 Acres
Roof Type: Composition
Stories: 2.0
Taxes: $3,611
Year Built: 1994
Feature Descriptions
Additional Rooms: Bonus Room, Family Room, Foyer, Laundry, Office
Amenities: Sidewalks, Walk To Schools
Appliances: Cooktop, Dishwasher, Disposal, Dryer, Gas Water Heater, Microwave, Oven, Refrigerator, Washer
Days on Site: 78
Dining Room: Seats 12+, Separate Room
Exterior: Concrete
Fencing: Back Yard, Privacy
Fireplace Type: Family Room, Gas Log, Gas Starter
Flooring: Hardwood, Tile
Foundation: Slab
Interior: Bookcases, Double Vanity, High Ceilings, Soaking Tub, Tray Ceiling(s), Entrance Foyer, Walk-In Closet(s)
Kitchen: Breakfast Area, Pantry, Solid Surface Counters
Parking Notes: Garage, Garage Door Opener
Security Features: Smoke Detector(s)
Sewer: Public Sewer
Topography: Private
Utilities: Electricity Available, Natural Gas Available, Sewer Available
Vegetation: Grassed
Water: Public
Water: No Dock Or Boathouse
Window Features: Double Pane Windows
Local Schools
High School: Milton
Middle School: Elkins Pointe
Elementary School: Hembree Springs
Listed By / Shown By
Listed By
Agency Name: Virtual Properties Realty.com
Agency Phone: 770-495-5050
Shown By
Agency Title: Josey Young & Brady Realty, LLC
Agency Phone: 770-683-1800

Estimate Your Payment
Estimated Payment
$ 2,000.05 per month $1,502.26 Principal & Interest $300.92 Property Tax $196.88 Homeowner's Insurance
315 Arbor Creek Trail | MLS# 10816750
This single family home located at 315 Arbor Creek Trail, Roswell, GA 30076 is currently listed for sale with an asking price of $675,000. This property was built in 1994 and has 4 bedrooms and 2 full and 1 partial baths with 2857 sq. ft. Arbor Creek Trail is located in the Arbor Creek subdivision. Search Arbor Creek real estate on www.jybrealty.com today.