


BEDS3
BATHS2 full
SQUARE FEET1,622
MLS#10868108
STATUSNew
PROPERTY TYPEResidential - Single Family
SUBDIVISIONSouthern Trace
Property Description
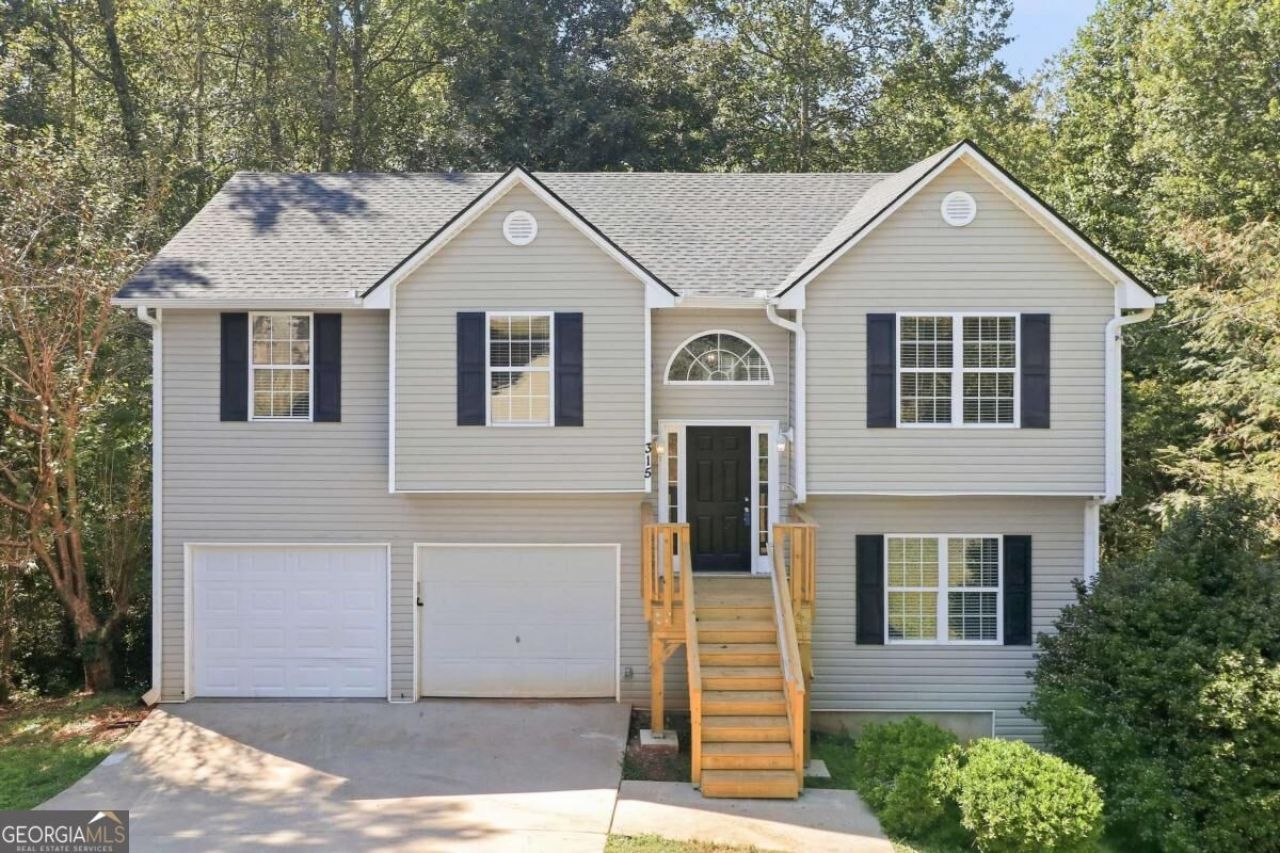
Welcome to 315 Thorn Thicket Way, a 3-bedroom, 2 bath Traditional home located in Paulding County High School District in Rockmart with an HVAC, roof, and water heater replaced within the past five years. Entering the home, you will find a foyer leading upstairs to the main living areas, including a spacious Living Room with vaulted ceiling and an adjoining Dining Room. The Kitchen features stained wood cabinets, granite countertops, tile flooring, black appliances and an eat-in dining area. The Primary Suite is located on the main level and features a tray ceiling, multiple closets, and a Primary Bathroom with granite countertop and tub/shower combination. Two secondary bedrooms and an additional full bathroom are also located on the main level. The finished lower level provides a large Family Room, full bathroom, laundry room, utility area, and access to the 2-car garage. An additional unfinished basement level provides space for storage, workshop space, or future use. Convenient to Downtown Rockmart, the Silver Comet Trail, Nathan Dean Park, shopping, dining, and Highway 278, providing access toward Dallas and surrounding areas.
Property Features
Property Type: Residential - Single Family
Basement: Yes
Basement: Finished, Unfinished
Cooling: Heat Pump
Garage: 2
Heating: Heat Pump
Home Style: Traditional
Lot Size: 1.71 Acres
Roof Type: Composition
Taxes: $2,572
Year Built: 2005
Feature Descriptions
Additional Rooms: Laundry
Appliances: Dishwasher, Microwave, Refrigerator
Days on Site: 13
Exterior: Vinyl Siding
Flooring: Carpet, Vinyl
Interior: Split Bedroom Plan, Tray Ceiling(s), Vaulted Ceiling(s), Walk-In Closet(s)
Parking Notes: Garage
Security Features: Smoke Detector(s)
Sewer: Public Sewer
Utilities: Electricity Available, Water Available
Vegetation: Wooded
Water: Public
Window Features: Window Treatments
Local Schools
High School: Paulding
Middle School: Scoggins
Elementary School: Ragsdale
Listed By / Shown By
Listed By
Agency Name: eXp Realty
Agency Phone: 888-959-9461
Shown By
Agency Title: Josey Young & Brady Realty, LLC
Agency Phone: 770-683-1800

Estimate Your Payment
Estimated Payment
$ 881.40 per month $589.78 Principal & Interest $214.33 Property Tax $77.29 Homeowner's Insurance
315 Thorn Thicket Way | MLS# 10868108
This single family home located at 315 Thorn Thicket Way, Rockmart, GA 30153 is currently listed for sale with an asking price of $265,000. This property was built in 2005 and has 3 bedrooms and 2 full baths with 1622 sq. ft. Thorn Thicket Way is located in the Southern Trace subdivision. Search Southern Trace real estate on www.jybrealty.com today.