


BEDS4
BATHS2 full
SQUARE FEET2,025
MLS#10873411
STATUSNew
PROPERTY TYPEResidential - Single Family
SUBDIVISIONSummer Trace
Property Description
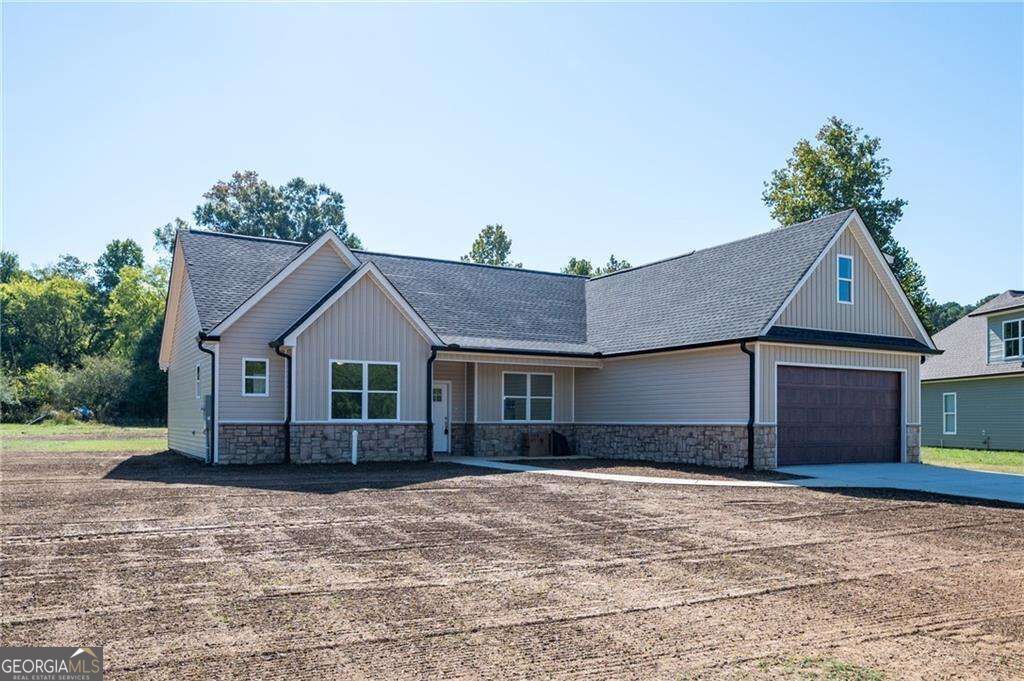
A new construction, crafted with quality custom finishes, is located on a rare, level .7-acres in the city of Calhoun. The exterior is finished with earth tone board and batten, natural stone and a faux wood grain garage door. The interior color palette is meant to welcome and amplify sunlight. Solid sand and stain hardwoods and polished porcelain tile are located on the first level. Gorgeous moulding in the dining room, a soaring vaulted ceiling in the family room and kitchen, and a striking stacked stone electric fireplace are showstoppers. Custom white and stained cabinetry include a massive island in the open kitchen. The primary suite offers a tile shower and a generous double sink vanity. Two additional bedrooms and a full bathroom are located on the main level. A bonus room, or 4th bedroom, provides the space for a recreational room or guest suite. Perhaps the most enviable element of this home is the back yard. The kids or pets can use every inch of this space and the rear covered patio is made for entertaining. Rare Quality.
Property Features
Property Type: Residential - Single Family
Basement: None
Cooling: Ceiling Fan(s), Central Air
Fireplaces: 1
Garage: 2
Heating: Central
Home Style: Ranch
Lot Size: 0.70 Acres
Stories: 1.0
Taxes: $125
Year Built: 2026
Feature Descriptions
Additional Rooms: Bonus Room, Foyer, Laundry, Other
Appliances: Dishwasher, Electric Water Heater, Microwave, Refrigerator
Days on Site: 1
Exterior: Stone, Vinyl Siding
Fireplace Type: Family Room
Flooring: Hardwood
Foundation: Slab
Interior: Double Vanity, High Ceilings, Split Bedroom Plan, Tray Ceiling(s), Vaulted Ceiling(s), Walk-In Closet(s)
Kitchen: Kitchen Island, Pantry, Solid Surface Counters
Parking Notes: Garage, Garage Door Opener
Security Features: Carbon Monoxide Detector(s), Smoke Detector(s)
Sewer: Public Sewer
Topography: Level
Utilities: Cable Available, Electricity Available, Sewer Available, Underground Utilities, Water Available
Water: Public
Window Features: Double Pane Windows
Local Schools
High School: Calhoun
Middle School: Calhoun City
Elementary School: Calhoun City
Listed By / Shown By
Listed By
Agency Name: Century 21 The Avenues
Agency Phone: 706-629-2121
Shown By
Agency Title: Josey Young & Brady Realty, LLC
Agency Phone: 770-683-1800

Estimate Your Payment
Estimated Payment
$ 916.37 per month $800.98 Principal & Interest $10.42 Property Tax $104.97 Homeowner's Insurance
316 Larkspur Drive Sw | MLS# 10873411
This single family home located at 316 Larkspur Drive Sw, Calhoun, GA 30701 is currently listed for sale with an asking price of $359,900. This property was built in 2026 and has 4 bedrooms and 2 full baths with 2025 sq. ft. Larkspur Drive Sw is located in the Summer Trace subdivision. Search Summer Trace real estate on www.jybrealty.com today.