


BEDS3
BATHS3 full
SQUARE FEET2,666
MLS#10827521
STATUSNew
PROPERTY TYPEResidential - Single Family
SUBDIVISIONHAMPTON PLACE
Property Description
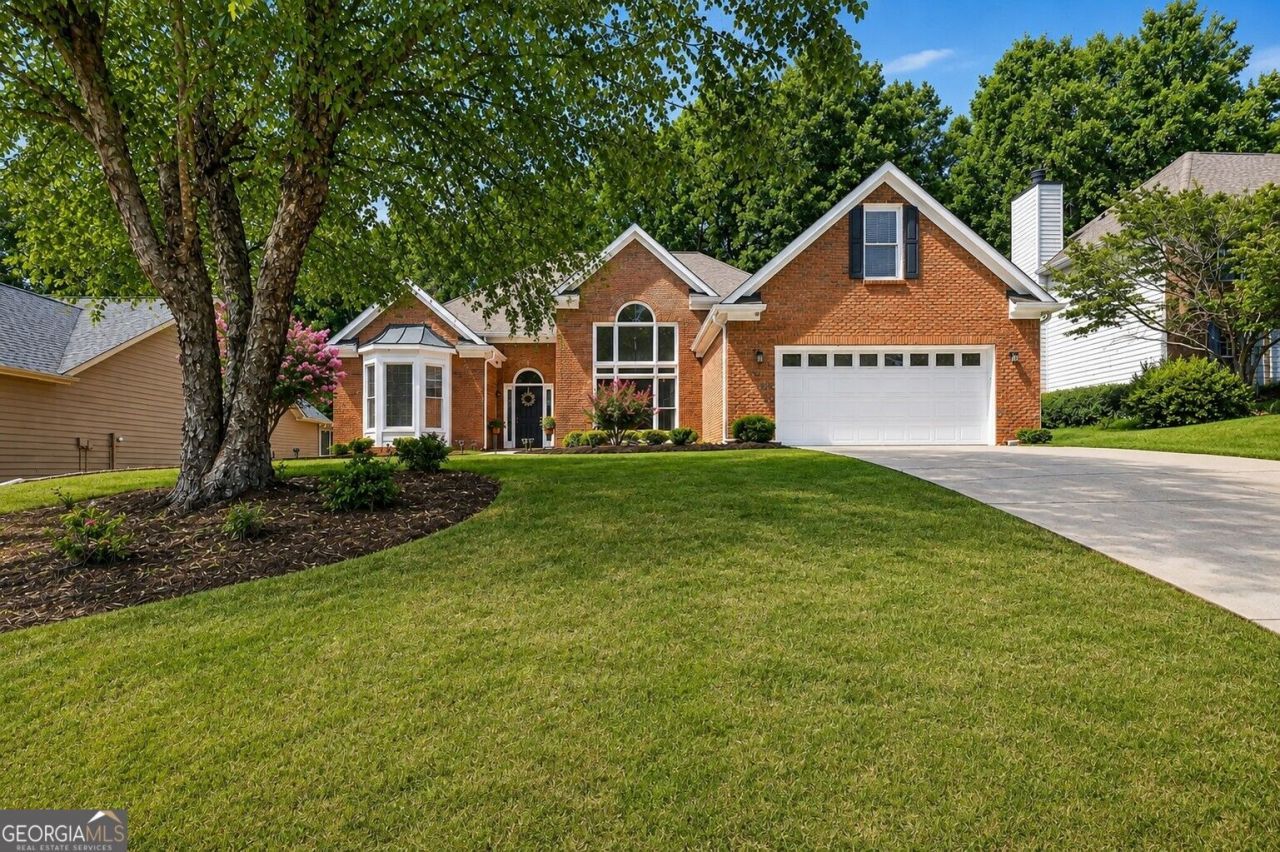
Welcome home to easy, one-level living in the heart of Duluth! This light-filled ranch combines an updated kitchen and baths, new light fixtures and a comfortable, open flow that makes everyday living and entertaining easy. Step outside to a beautiful backyard with plenty of room to relax, garden, entertain or simply enjoy a quiet evening at home. Located in Hampton Place, enjoy a swim/tennis neighborhood with social activities throughout the year and nearby McDaniel Farm Park with walking trails and dog parks. Downtown Duluth's restaurants, shops and community events are just minutes away, while convenient access to I-85, Peachtree Industrial Boulevard and Satellite Boulevard makes getting around metro Atlanta easy. If you've been looking for one-level living, an updated home, great outdoor space and a neighborhood where you can feel connected, 3171 Amesbury Way is ready to welcome you home.
Property Features
Property Type: Residential - Single Family
Basement: None
Cooling: Central Air, Zoned
Fireplaces: 1
Garage: 4 car attached
Heating: Forced Air, Zoned
Home Style: Brick Front, Brick/Frame, Ranch, Traditional
Lot Size: 0.28 Acres
Roof Type: Composition
Stories: 1.0
Taxes: $1,162
Year Built: 1997
Feature Descriptions
Additional Rooms: Bonus Room, Laundry, Office
Amenities: Playground, Pool, Sidewalks, Tennis Court(s), Near Public Transport, Walk To Schools, Near Shopping
Appliances: Dishwasher, Disposal, Microwave, Refrigerator
Days on Site: 9
Dining Room: Seats 12+
Exterior: Garden, Sprinkler System
Exterior: Brick, Wood Siding
Fireplace Type: Living Room
Flooring: Carpet, Hardwood
Foundation: Slab
Interior: Double Vanity, Master On Main Level, Vaulted Ceiling(s), Walk-In Closet(s)
Kitchen: Solid Surface Counters
Parking Notes: Garage, Attached, Kitchen Level, Garage Door Opener
Security Features: Smoke Detector(s)
Sewer: Public Sewer
Swimming Pool: Yes
Topography: Level
Utilities: Cable Available, Electricity Available, Natural Gas Available, Phone Available, Sewer Available, Water Available
Water: Public
Window Features: Double Pane Windows
Local Schools
High School: Duluth
Middle School: Duluth
Elementary School: Harris
Listed By / Shown By
Listed By
Agency Name: Keller Williams Realty Atl. Partners
Agency Phone: 678-775-2600
Shown By
Agency Title: Josey Young & Brady Realty, LLC
Agency Phone: 770-683-1800

Estimate Your Payment
Estimated Payment
$ 1,456.14 per month $1,201.81 Principal & Interest $96.83 Property Tax $157.50 Homeowner's Insurance
3171 Amesbury Way Nw | MLS# 10827521
This single family home located at 3171 Amesbury Way Nw, Duluth, GA 30096 is currently listed for sale with an asking price of $540,000. This property was built in 1997 and has 3 bedrooms and 3 full baths with 2666 sq. ft. Amesbury Way Nw is located in the HAMPTON PLACE subdivision. Search HAMPTON PLACE real estate on www.jybrealty.com today.