


BEDS7
BATHS5 full 1 partial
SQUARE FEET4,686
MLS#10882321
STATUSNew
PROPERTY TYPEResidential - Single Family
Property Description
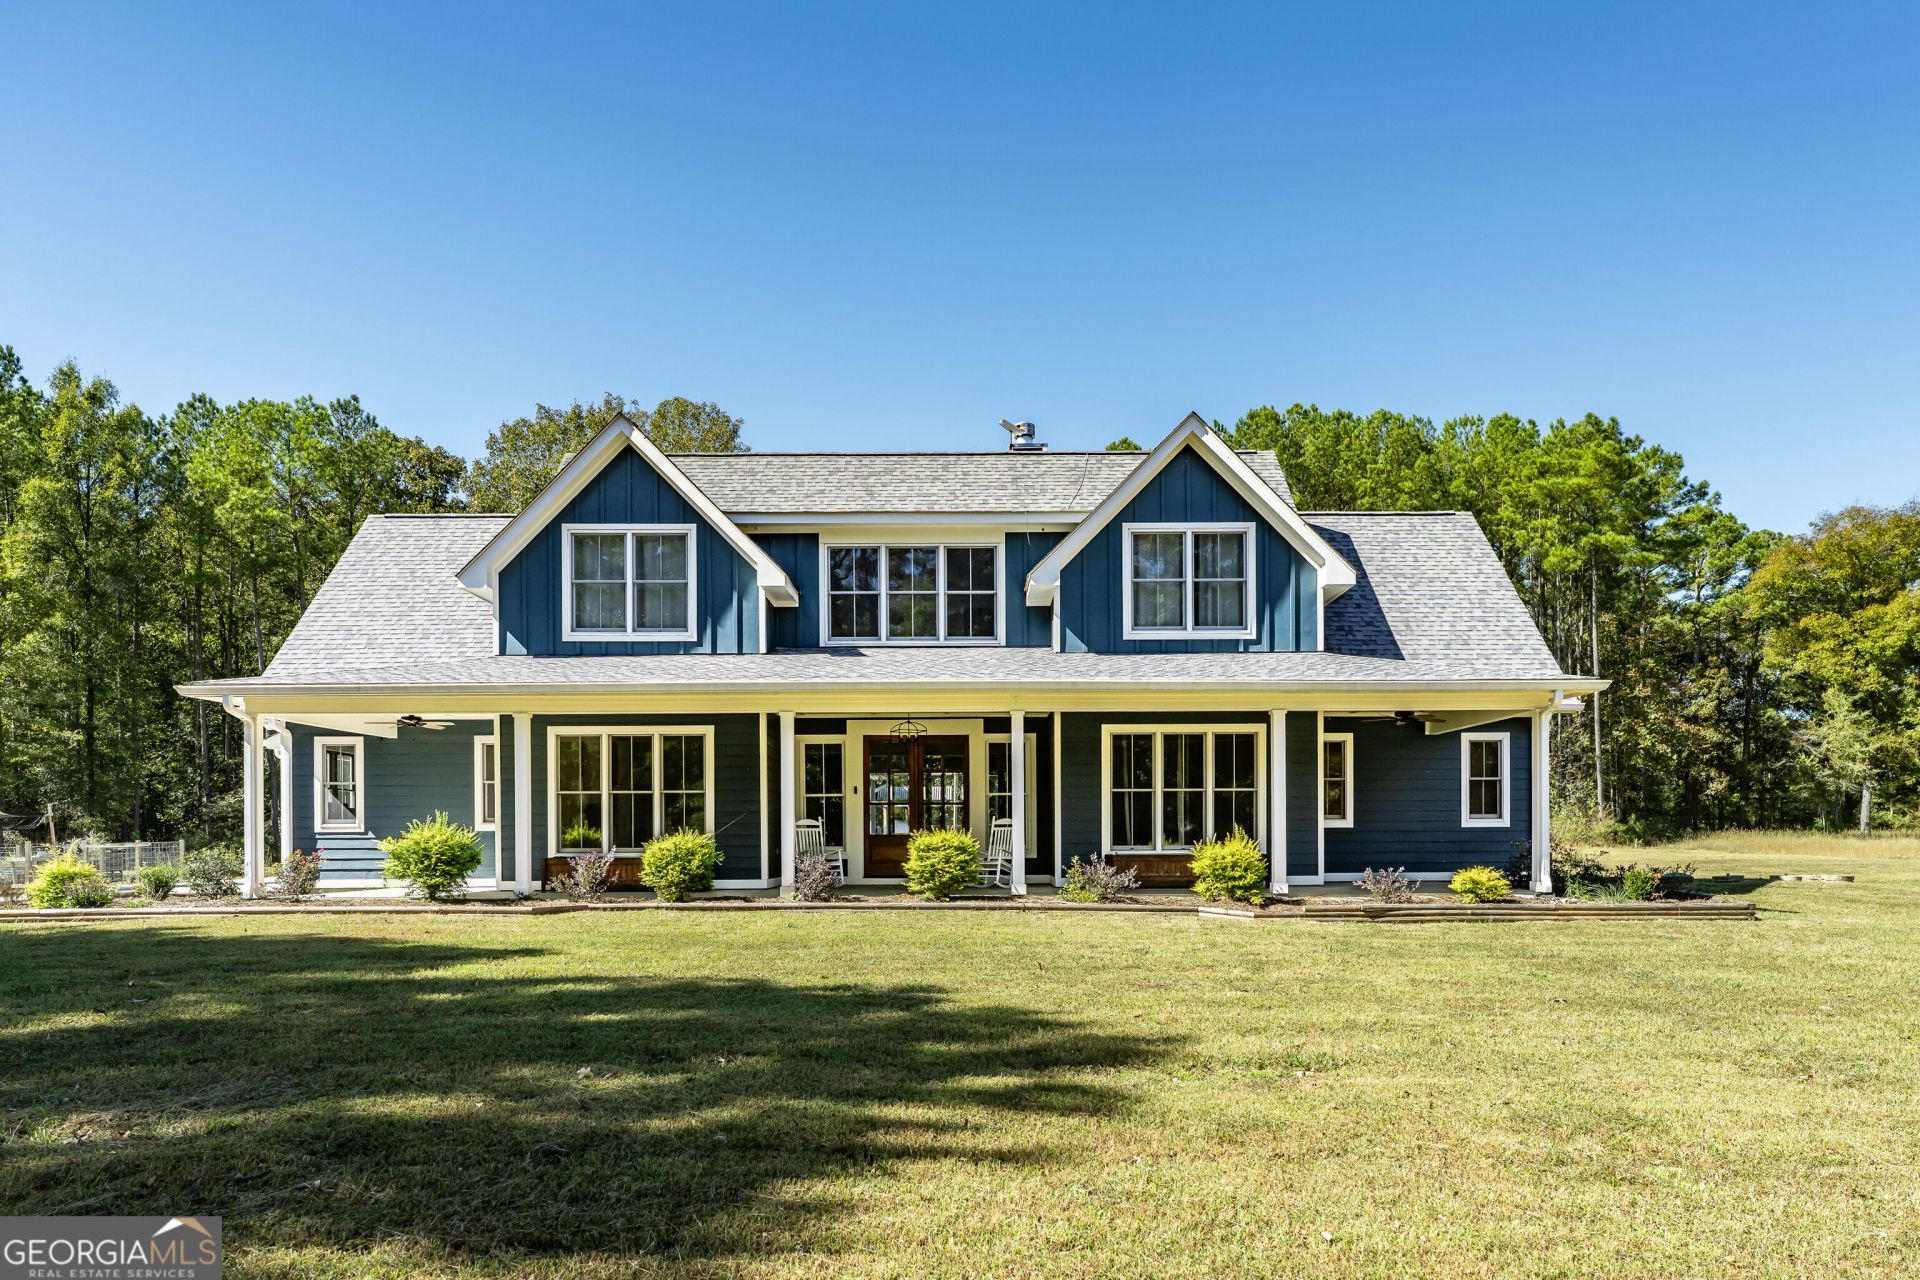
Welcome to 318 Quail Hollow! Built in 2022, this spacious 4,686-square-foot home sits on 6.8 acres and offers 7 bedrooms and 5.5 bathrooms. The large open-concept kitchen, living, and dining area makes a great space for spending time with family and friends. Throughout the home, you'll find warm hardwood floors, stylish finishes, plenty of natural light, and multiple cozy fireplaces. The home also features a dedicated office, a functional laundry room, and beautifully finished bathrooms including large, tiled, walk-in showers and a freestanding soaking tub. Outside, there's plenty of room to enjoy country living! The property features a large metal barn with covered areas for equipment, livestock, or extra storage, along with fenced areas that offer plenty of possibilities for animals or hobby farming. Additional outbuildings provide even more space for storage and projects. With 6.8 acres to enjoy, there's room to spread out, spend time outdoors, and make the property your own. If you're looking for a newer home with plenty of space inside and out, this property offers a great opportunity!
Property Features
Property Type: Residential - Single Family
Basement: None
Cooling: Ceiling Fan(s), Central Air
Fenced: Yes
Fireplaces: 3
Garage: 3 car attached
Heating: Central
Home Style: Craftsman
Lot Size: 6.80 Acres
Roof Type: Composition
Stories: 2.0
Taxes: $7,267
Year Built: 2022
Feature Descriptions
Additional Rooms: Laundry, Office, Other
Appliances: Dishwasher, Range, Refrigerator, Stainless Steel Appliance(s)
Exterior: Garden
Fencing: Fenced
Fireplace Type: Family Room, Other, Outside
Flooring: Carpet, Hardwood
Foundation: Slab
Interior: Double Vanity, Master On Main Level, Separate Shower, Split Bedroom Plan, Tile Bath, Walk-In Closet(s)
Kitchen: Kitchen Island, Pantry, Solid Surface Counters
Parking Notes: Garage, Attached
Pool Features: Above Ground
Sewer: Septic Tank
Structures: Barn(s), Greenhouse, Outbuilding
Swimming Pool: Yes
Topography: Level, Open Lot, Pasture, Private
Utilities: Electricity Available, Water Available
Vegetation: Cleared, Grassed, Partially Wooded
Water: Public
Local Schools
High School: Gordon Central
Middle School: Ashworth
Elementary School: Tolbert
Listed By / Shown By
Listed By
Agency Name: Hardy Realty & Development Company
Agency Phone: 706-291-4321
Shown By
Agency Title: Josey Young & Brady Realty, LLC
Agency Phone: 770-683-1800

Estimate Your Payment
Estimated Payment
$ 2,971.28 per month $2,091.59 Principal & Interest $605.58 Property Tax $274.11 Homeowner's Insurance
318 Quail Hollow Drive Nw | MLS# 10882321
This single family home located at 318 Quail Hollow Drive Nw, Sugar Valley, GA 30746 is currently listed for sale with an asking price of $939,800. This property was built in 2022 and has 7 bedrooms and 5 full and 1 partial baths with 4686 sq. ft. Search Sugar Valley real estate on www.jybrealty.com today.