


BEDS2
BATHS2 full 1 partial
SQUARE FEET1,893
MLS#10809887
STATUSNew
PROPERTY TYPEResidential - Condominium
SUBDIVISIONVIO
Property Description
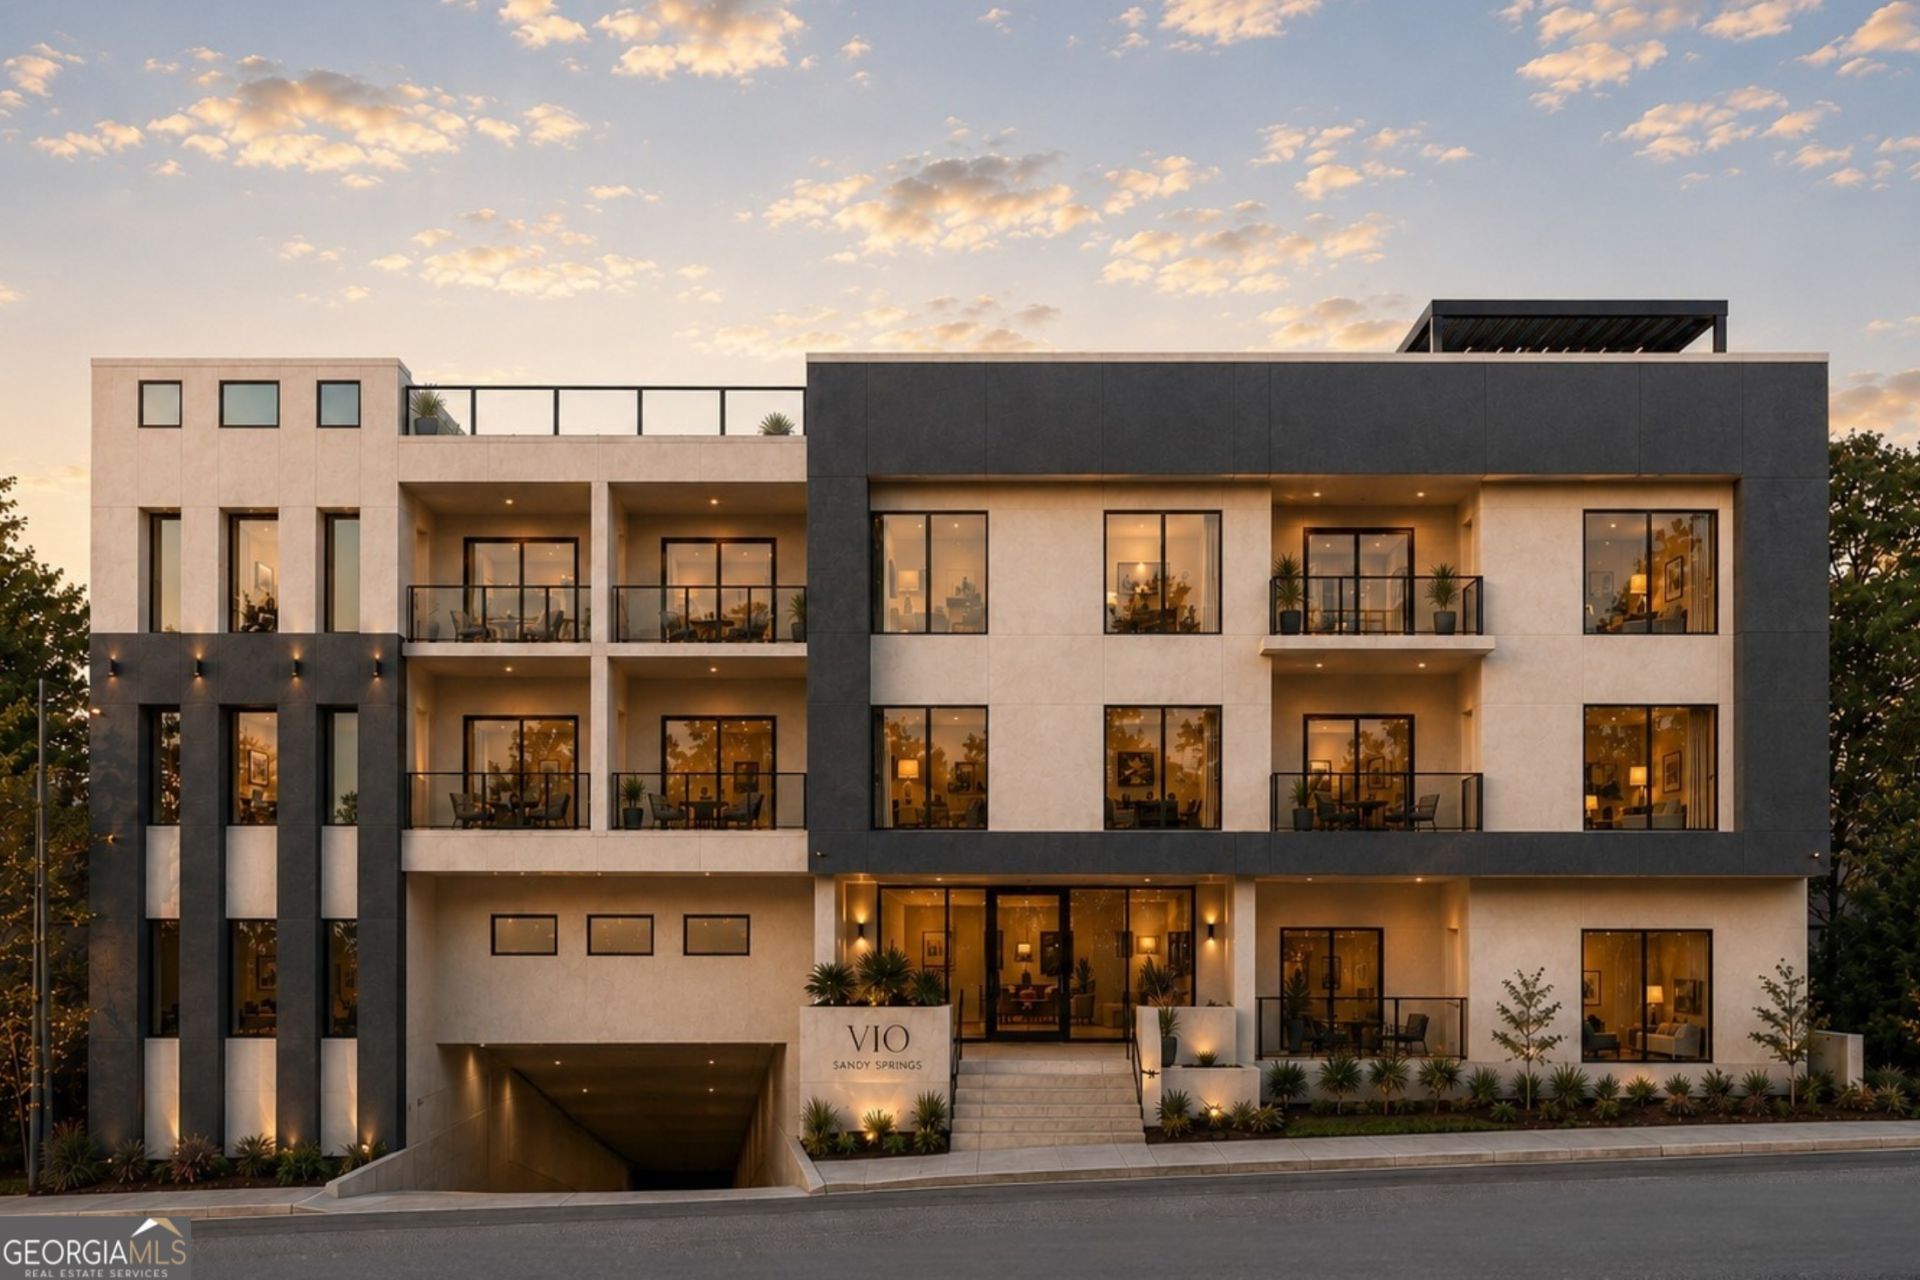
With completion approaching and availability nearly spoken for, Residence 230 at VIO Sandy Springs presents a rare opportunity to secure a distinctive new address in the city you already know and love. One of just five remaining opportunities, Residence 230 enjoys floor-to-ceiling windows framed with lush green views, exquisite Leicht cabinetry, quartz countertops and backsplash, premium Miele appliance suite, site-finished hardwood floors, 10-foot ceilings, 8-foot solid-core interior doors, and a generous balcony extending the living experience outdoors. Set along Sandy Springs Circle, VIO is just steps from City Springs, where dining, performances, green space, community events, and the weekly farmers market create an effortlessly connected lifestyle.
Property Features
Property Type: Residential - Condominium
Basement: None
Cooling: Central Air
Garage: 2 car attached
Heating: Central
Roof Type: Composition
Stories: 1.0
Taxes: $0
Year Built: 2026
Feature Descriptions
Additional Rooms: Bonus Room, Den, Laundry, Office, Other
Amenities: Gated, Pool, Street Lights, Near Public Transport, Walk To Schools, Near Shopping
Appliances: Convection Oven, Cooktop, Dishwasher, Disposal, Microwave, Refrigerator
Days on Site: 7
Dining Room: Dining Rm/Living Rm Combo, Seats 12+
Exterior: Concrete
Exterior: Balcony
Flooring: Hardwood, Other
Interior: Double Vanity, High Ceilings, Walk-In Closet(s)
Kitchen: Breakfast Bar, Kitchen Island, Pantry, Solid Surface Counters
Parking Notes: Garage, Assigned, Attached, Off Street, Over 1 Space per Unit
Security Features: Fire Sprinkler System, Gated Community, Key Card Entry, Smoke Detector(s)
Sewer: Public Sewer
Swimming Pool: Yes
Topography: Level
Utilities: Cable Available, Electricity Available, High Speed Internet, Natural Gas Available, Sewer Connected, Water Available
Water: Public
Window Features: Double Pane Windows
Local Schools
High School: Riverwood
Middle School: Ridgeview
Elementary School: Lake Forest
Listed By / Shown By
Listed By
Agency Name: Compass
Agency Phone: 404-668-6621
Shown By
Agency Title: Josey Young & Brady Realty, LLC
Agency Phone: 770-683-1800

Estimate Your Payment
Estimated Payment
$ 3,725.51 per month $3,293.84 Principal & Interest $0.00 Property Tax (data not provided by mls) $431.67 Homeowner's Insurance
318 Sandy Springs Circle, Unit 230 | MLS# 10809887
This condo located at 318 Sandy Springs Circle, Unit 230, Sandy Springs, GA 30328 is currently listed for sale with an asking price of $1,480,000. This property was built in 2026 and has 2 bedrooms and 2 full and 1 partial baths with 1893 sq. ft. Sandy Springs Circle, Unit 230 is located in the VIO subdivision. Search VIO real estate on www.jybrealty.com today.