


BEDS5
BATHS4 full 1 partial
SQUARE FEET5,153
MLS#10893060
STATUSNew
PROPERTY TYPEResidential - Single Family
Property Description
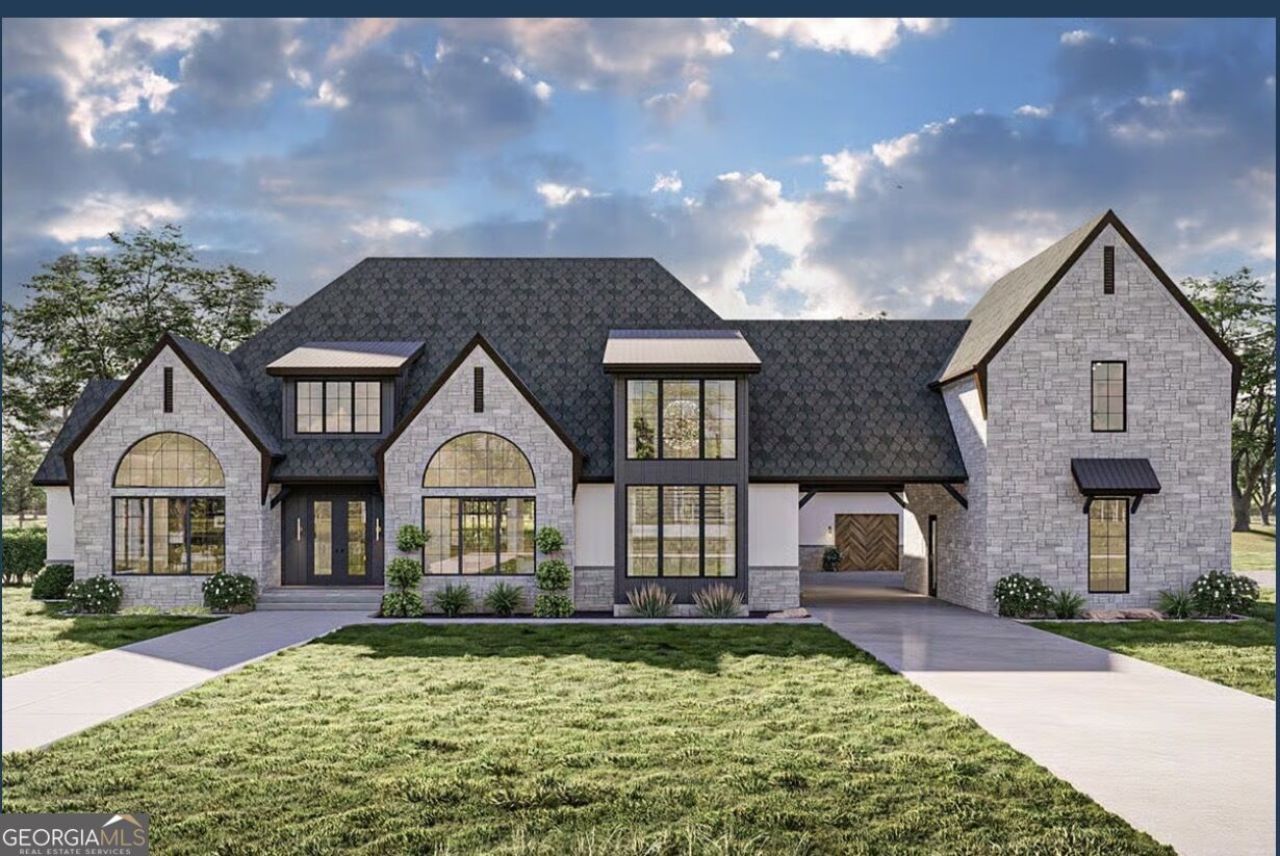
A bold architectural statement meets the freedom of private estate living. Set across nearly 7 acres in the desirable city of Buford, this exceptional new construction estate pairs striking modern transitional design with expansive interiors, thoughtful luxury, and a natural setting that feels worlds away from the everyday. From its dramatic stone facade and arched windows to its private motor court and beautifully connected indoor-outdoor spaces, every detail is designed to make an impression without sacrificing the comforts of home. A striking exterior of stone accents, dramatic arched windows, and elegant rooflines sets the tone for this beautifully designed estate. Arrive through a porte-cochere into a private motor court featuring a three-car courtyard garage and separate one-car garage, creating an elevated arrival experience with exceptional convenience. Inside, a grand entry with a distinctive groin-vaulted ceiling introduces beautifully appointed interiors. A dramatic two-story great room with a statement fireplace and collapsible glass wall creates a seamless connection to the covered outdoor living area. The expansive kitchen is designed for effortless entertaining, featuring an oversized island with seating, two dishwashers, a walk-in pantry, and an open connection to the dining area and inviting hearth room. French doors extend the living experience outdoors, where covered patios offer beautiful settings for entertaining or quiet relaxation. The main-level primary suite is a private retreat, featuring vaulted ceilings, a spacious bath, generous dressing room, and direct covered porch access. A dedicated den provides an elegant space for work or relaxation, while upstairs, additional bedrooms, a family den, three versatile loft spaces, and a second laundry room offer exceptional flexibility. A standout feature is the private garage apartment with its own vaulted living area and kitchenette, ideal for extended family, guests, or multigenerational living. Beyond the residence, the expansive grounds offer a rare sense of seclusion, with wooded surroundings and Sherwood Creek running along the southern portion of the property, creating a natural backdrop. Enjoy convenient access to the Hamilton Mill corridor, Mall of Georgia, and The Exchange at Gwinnett, featuring premier shopping, dining, Topgolf, Pickle + Social, and Andretti Indoor Karting. Nearby Bogan Park and Ivy Creek Greenway offer outdoor recreation, while Chateau Elan Winery & Resort provides an elevated destination for golf, spa experiences, and fine dining Secure your opportunity early and make this estate distinctly yours. Buyers who contract during the early construction phase may have the opportunity to personalize select finishes and participate in the design process. Schedule a private consultation to meet the builder, explore their portfolio of completed homes, and experience the craftsmanship behind this exceptional offering. Modern versatility, private estate living in one of Buford's most desirable settings. 12-18 months estimated construction completion time once under contract.
Property Features
Property Type: Residential - Single Family
Basement: None
Cooling: Central Air, Other
Fireplaces: 2
Garage: 2
Heating: Central, Other
Home Style: Brick 4 Side, Craftsman, French Provincial, Tradition
Lot Size: 6.90 Acres
Roof Type: Composition, Metal
Stories: 2.0
Taxes: $0
Year Built: 2027
Feature Descriptions
Additional Rooms: Bonus Room, Den, Exercise Room, Family Room, Game Room, Media Room
Days on Site: 1
Dining Room: Seats 12+
Exterior: Brick, Stone, Stucco
Interior: Double Vanity, Master On Main Level, Separate Shower, Soaking Tub, Walk-In Closet(s)
Kitchen: Breakfast Area, Kitchen Island, Second Kitchen, Walk-in Pantry
Parking Notes: Guest, Garage
Security Features: Smoke Detector(s)
Sewer: Septic Tank
Utilities: Cable Available, Electricity Available, High Speed Internet, Natural Gas Available, Other, Phone Available, Water Available
Water: Public
Local Schools
High School: Seckinger
Middle School: Glenn C Jones
Elementary School: Ivy Creek
Listed By / Shown By
Listed By
Agency Name: Watch Realty Co
Agency Phone: 404-630-2616
Shown By
Agency Title: Josey Young & Brady Realty, LLC
Agency Phone: 770-683-1800

Estimate Your Payment
Estimated Payment
$ 4,908.60 per month $4,339.85 Principal & Interest $0.00 Property Tax (data not provided by mls) $568.75 Homeowner's Insurance
3185 Road, Lot W Rock Quarry Road, Unit LOT 3 | MLS# 10893060
This single family home located at 3185 Road, Lot W Rock Quarry Road, Unit LOT 3, Buford, GA 30519 is currently listed for sale with an asking price of $1,950,000. This property was built in 2027 and has 5 bedrooms and 4 full and 1 partial baths with 5153 sq. ft. Search Buford real estate on www.jybrealty.com today.