


BEDS3
BATHS2 full 1 partial
SQUARE FEET1,708
MLS#10887674
STATUSNew
PROPERTY TYPERental - Townhouse
SUBDIVISIONHighland Pointe
Property Description
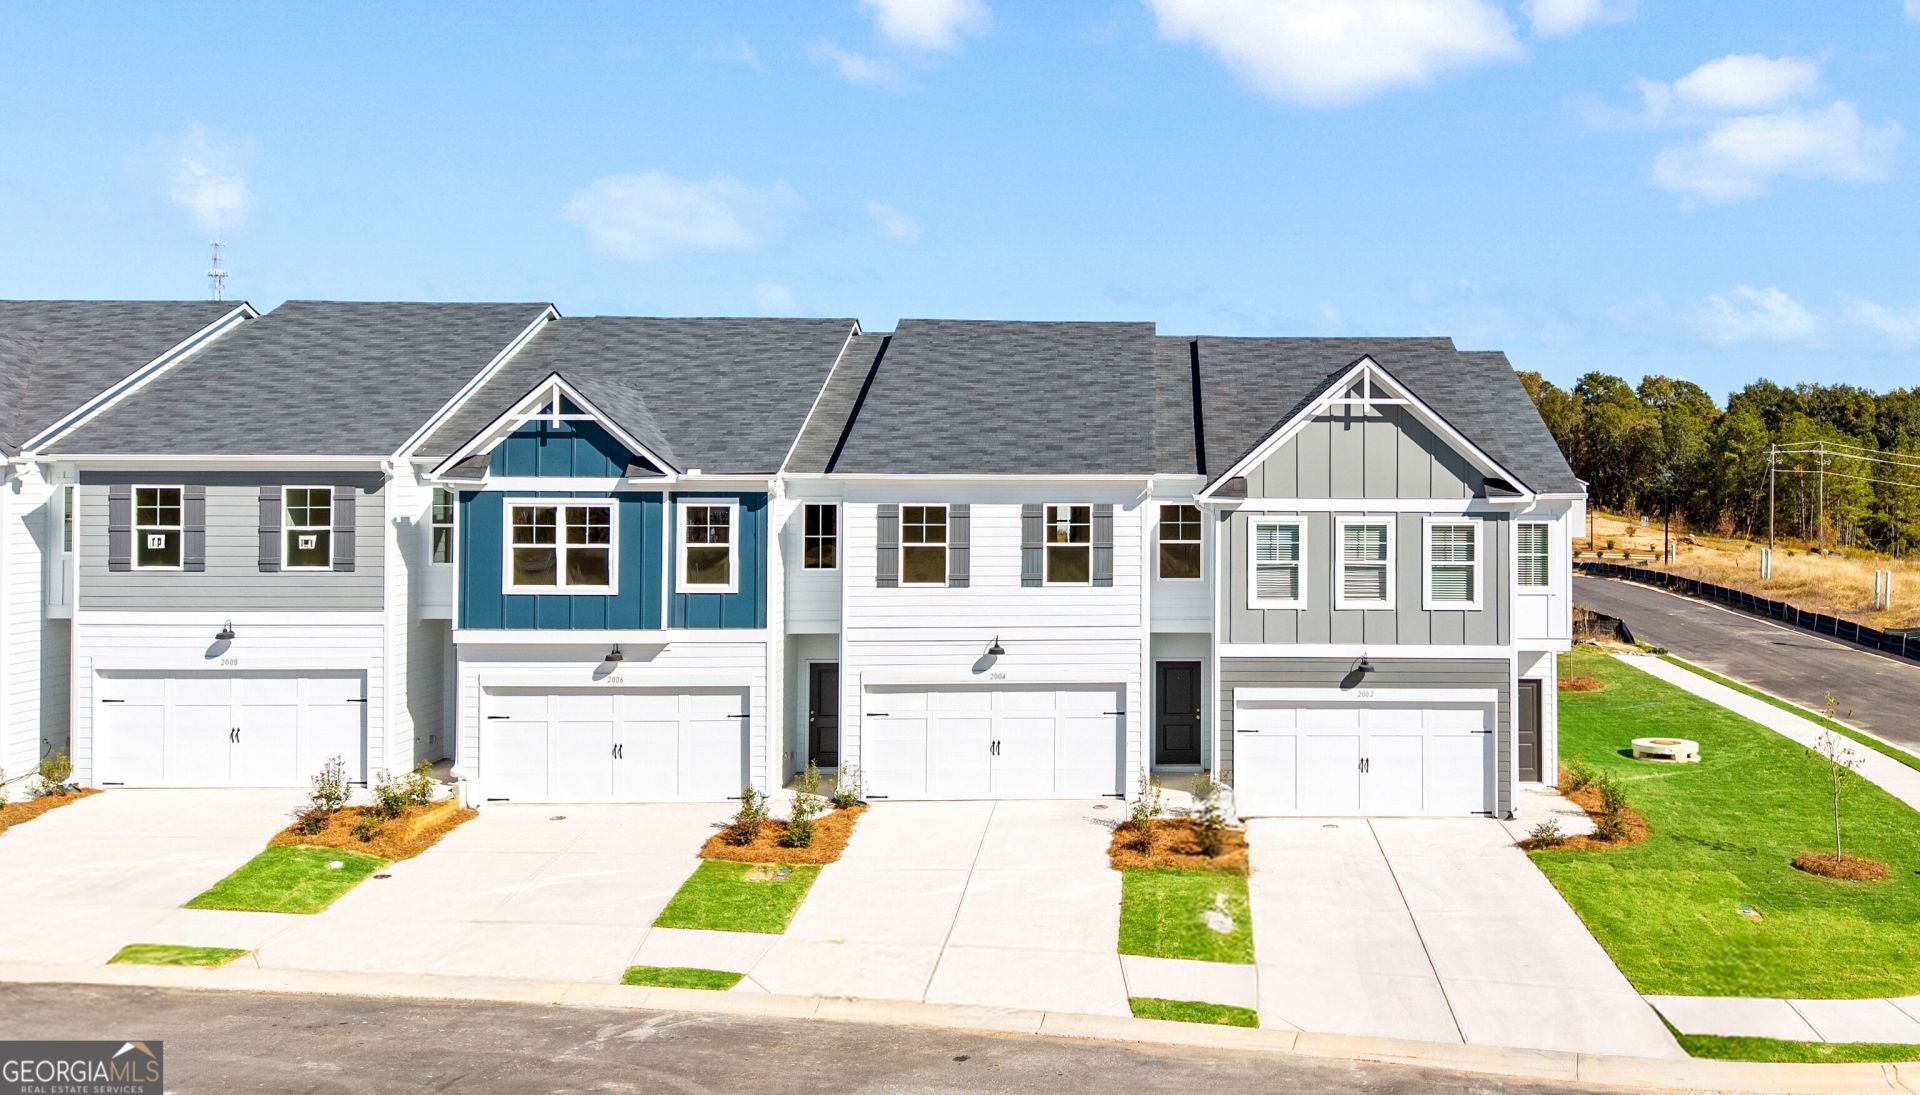
Welcome to your new home! As you enter, you're welcomed by a spacious foyer, open living and dining room that includes a kitchen that you will love to cook and entertain in. Your new gourmet kitchen includes 36in, soft close cabinets, granite counter tops, stainless steel microwave, stove dishwasher, double door refrigerator and walk in pantry. The first level of your home also has extra storage space, a 2-car garage and a fenced in back yard. Upstairs you have 2 oversized secondary bedrooms that share a bathroom. Your private owner's suite has a large walk-in closet and oversized ensuite that you will enjoy relaxing and unwinding in. Included in your monthly rent is weekly front and back lawn care, community pool, clubhouse, gym, playground, dog park, sidewalks and streetlights. We are conveniently located just off I-75 and I-475 near Mercer University, local shopping, dining, Warner Robbins, the new Amazon Warehouse and Tyson Distribution.
Property Features
Property Type: Rental - Townhouse
Basement: None
Cooling: Electric, Zoned
Fenced: Yes
Heating: Electric, Zoned
Home Style: Traditional
Lot Size: 0.02 Acres
Roof Type: Composition
Stories: 2.0
Taxes: $0
Year Built: 2026
Feature Descriptions
Additional Rooms: Family Room, Laundry
Amenities: Clubhouse, Fitness Center, Playground, Pool, Sidewalks, Street Lights, Walk To Schools, Near Shopping
Appliances: Dishwasher, Disposal, Electric Water Heater, Ice Maker, Microwave, Range, Refrigerator, Stainless Steel Appliance(s)
Days on Site: 8
Fencing: Fenced, Privacy, Wood
Flooring: Carpet, Vinyl
Interior: Double Vanity, High Ceilings, Other, Walk-In Closet(s)
Parking Notes: Guest, Garage, Attached, Kitchen Level, Garage Door Opener, Over 1 Space per Unit
Sewer: Public Sewer
Topography: Corner Lot, Level, Private, Zero Lot Line
Utilities: Cable Available, Electricity Available, High Speed Internet, Phone Available, Sewer Available, Sewer Connected, Underground Utilities, Water Available
Water: Public
Local Schools
High School: Rutland
Middle School: Rutland
Elementary School: Porter
Listed By / Shown By
Listed By
Agency Name: On Point Realty, Inc
Agency Phone: 770-817-2185
Shown By
Agency Title: Josey Young & Brady Realty, LLC
Agency Phone: 770-683-1800

3186 Haystack Drive | MLS# 10887674
This property located at 3186 Haystack Drive, Macon, GA 31216 is currently listed for rent with an asking price of $2,300 / Monthly. Search Macon real estate on www.jybrealty.com today.