


BEDS4
BATHS2 full
SQUARE FEET2,016
MLS#10795706
STATUSActive
PROPERTY TYPEResidential - Single Family
SUBDIVISIONPilgrims Landing
Property Description
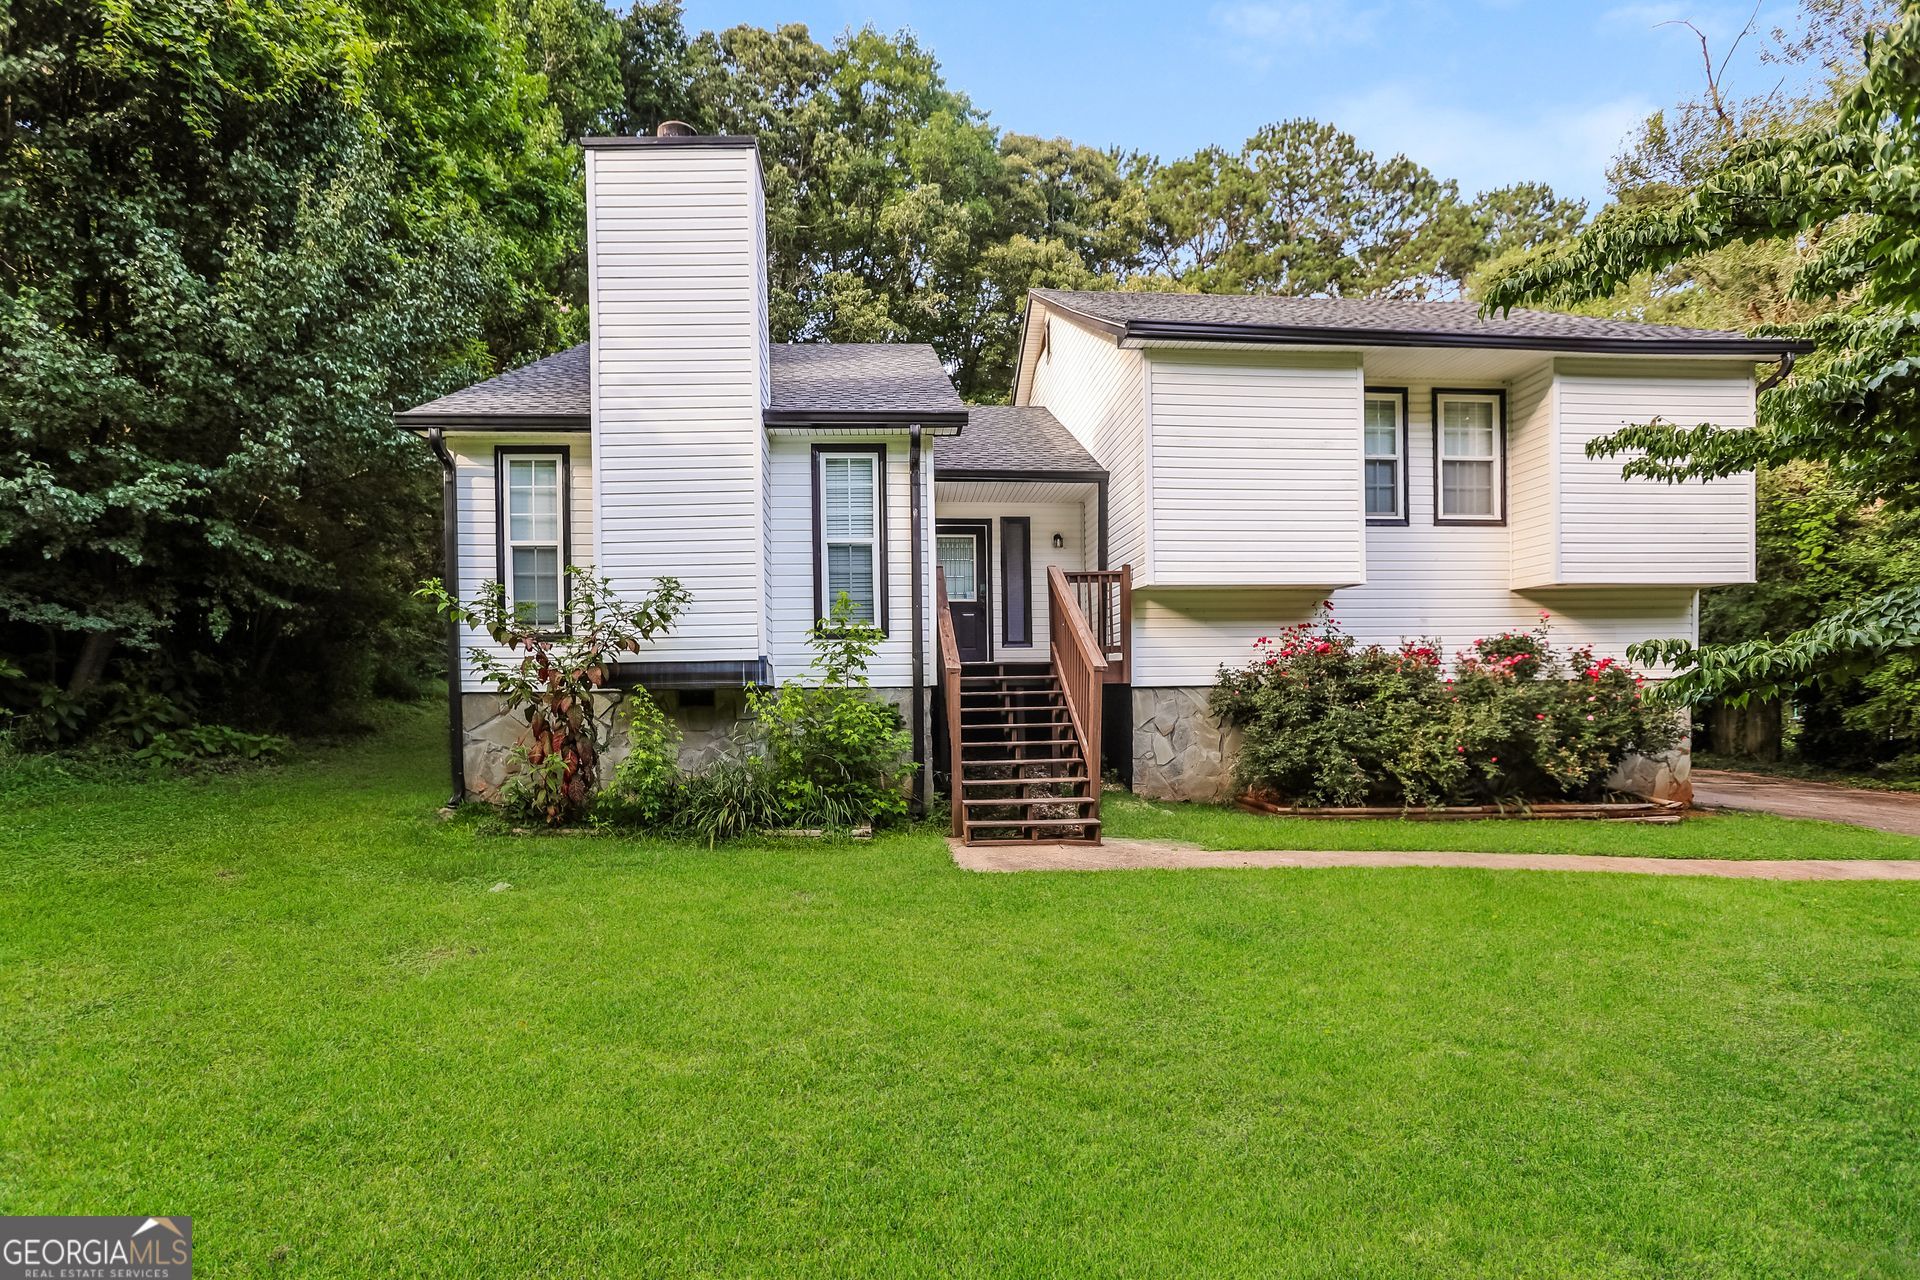
Come check out this beautifully updated 4 bedroom/2 bath home with no HOA. Nice sized tiled foyer entrance. Large living room with vinyl plank flooring and stone fireplace. Kitchen has solid surface countertops, tons of cabinets, stainless appliances and vinyl plank floors. Dining area with vinyl plank flooring which leads to back deck and big backyard. Large primary suite upstairs has spacious walk in closet. En suite bath with tiled floors, double sinks, soaking tub and separate shower. Spacious secondary bedrooms. Fourth bedroom in basement has access to outside entrance. Could also be a flex room used as an office, exercise room, man cave or family room. Lots of storage! Easy access to I-20 & airport. Close to shopping and dining.
Property Features
Property Type: Residential - Single Family
Basement: Yes
Basement: Daylight, Exterior Entry, Finished, Interior Entry
Cooling: Central Air, Electric
Fireplaces: 1
Heating: Central, Natural Gas
Home Style: Traditional
Roof Type: Composition
Taxes: $3,839
Year Built: 1986
Feature Descriptions
Additional Rooms: Laundry
Appliances: Dishwasher, Range, Refrigerator
Days on Site: 127
Exterior: Aluminum Siding
Flooring: Carpet, Hardwood, Laminate
Interior: Double Vanity, High Ceilings, Separate Shower, Tile Bath, Walk-In Closet(s)
Parking Notes: Garage, Attached, Side/Rear Entrance
Sewer: Septic Tank
Topography: None
Utilities: Electricity Available, Natural Gas Available, Water Available
Water: Public
Local Schools
High School: New Manchester
Middle School: Chestnut Log
Elementary School: Factory Shoals
Listed By / Shown By
Listed By
Agency Name: EveryState
Agency Phone: 585-613-8711
Shown By
Agency Title: Josey Young & Brady Realty, LLC
Agency Phone: 770-683-1800

Estimate Your Payment
Estimated Payment
$ 1,051.17 per month $646.53 Principal & Interest $319.92 Property Tax $84.73 Homeowner's Insurance
3186 Pilgrims Drive | MLS# 10795706
This single family home located at 3186 Pilgrims Drive, Douglasville, GA 30135 is currently listed for sale with an asking price of $290,500. This property was built in 1986 and has 4 bedrooms and 2 full baths with 2016 sq. ft. Pilgrims Drive is located in the Pilgrims Landing subdivision. Search Pilgrims Landing real estate on www.jybrealty.com today.