


BEDS4
BATHS2 full 1 partial
SQUARE FEET3,040
MLS#10815533
STATUSActive
PROPERTY TYPERental - Single Family
SUBDIVISIONAnneewakee Trails
Property Description
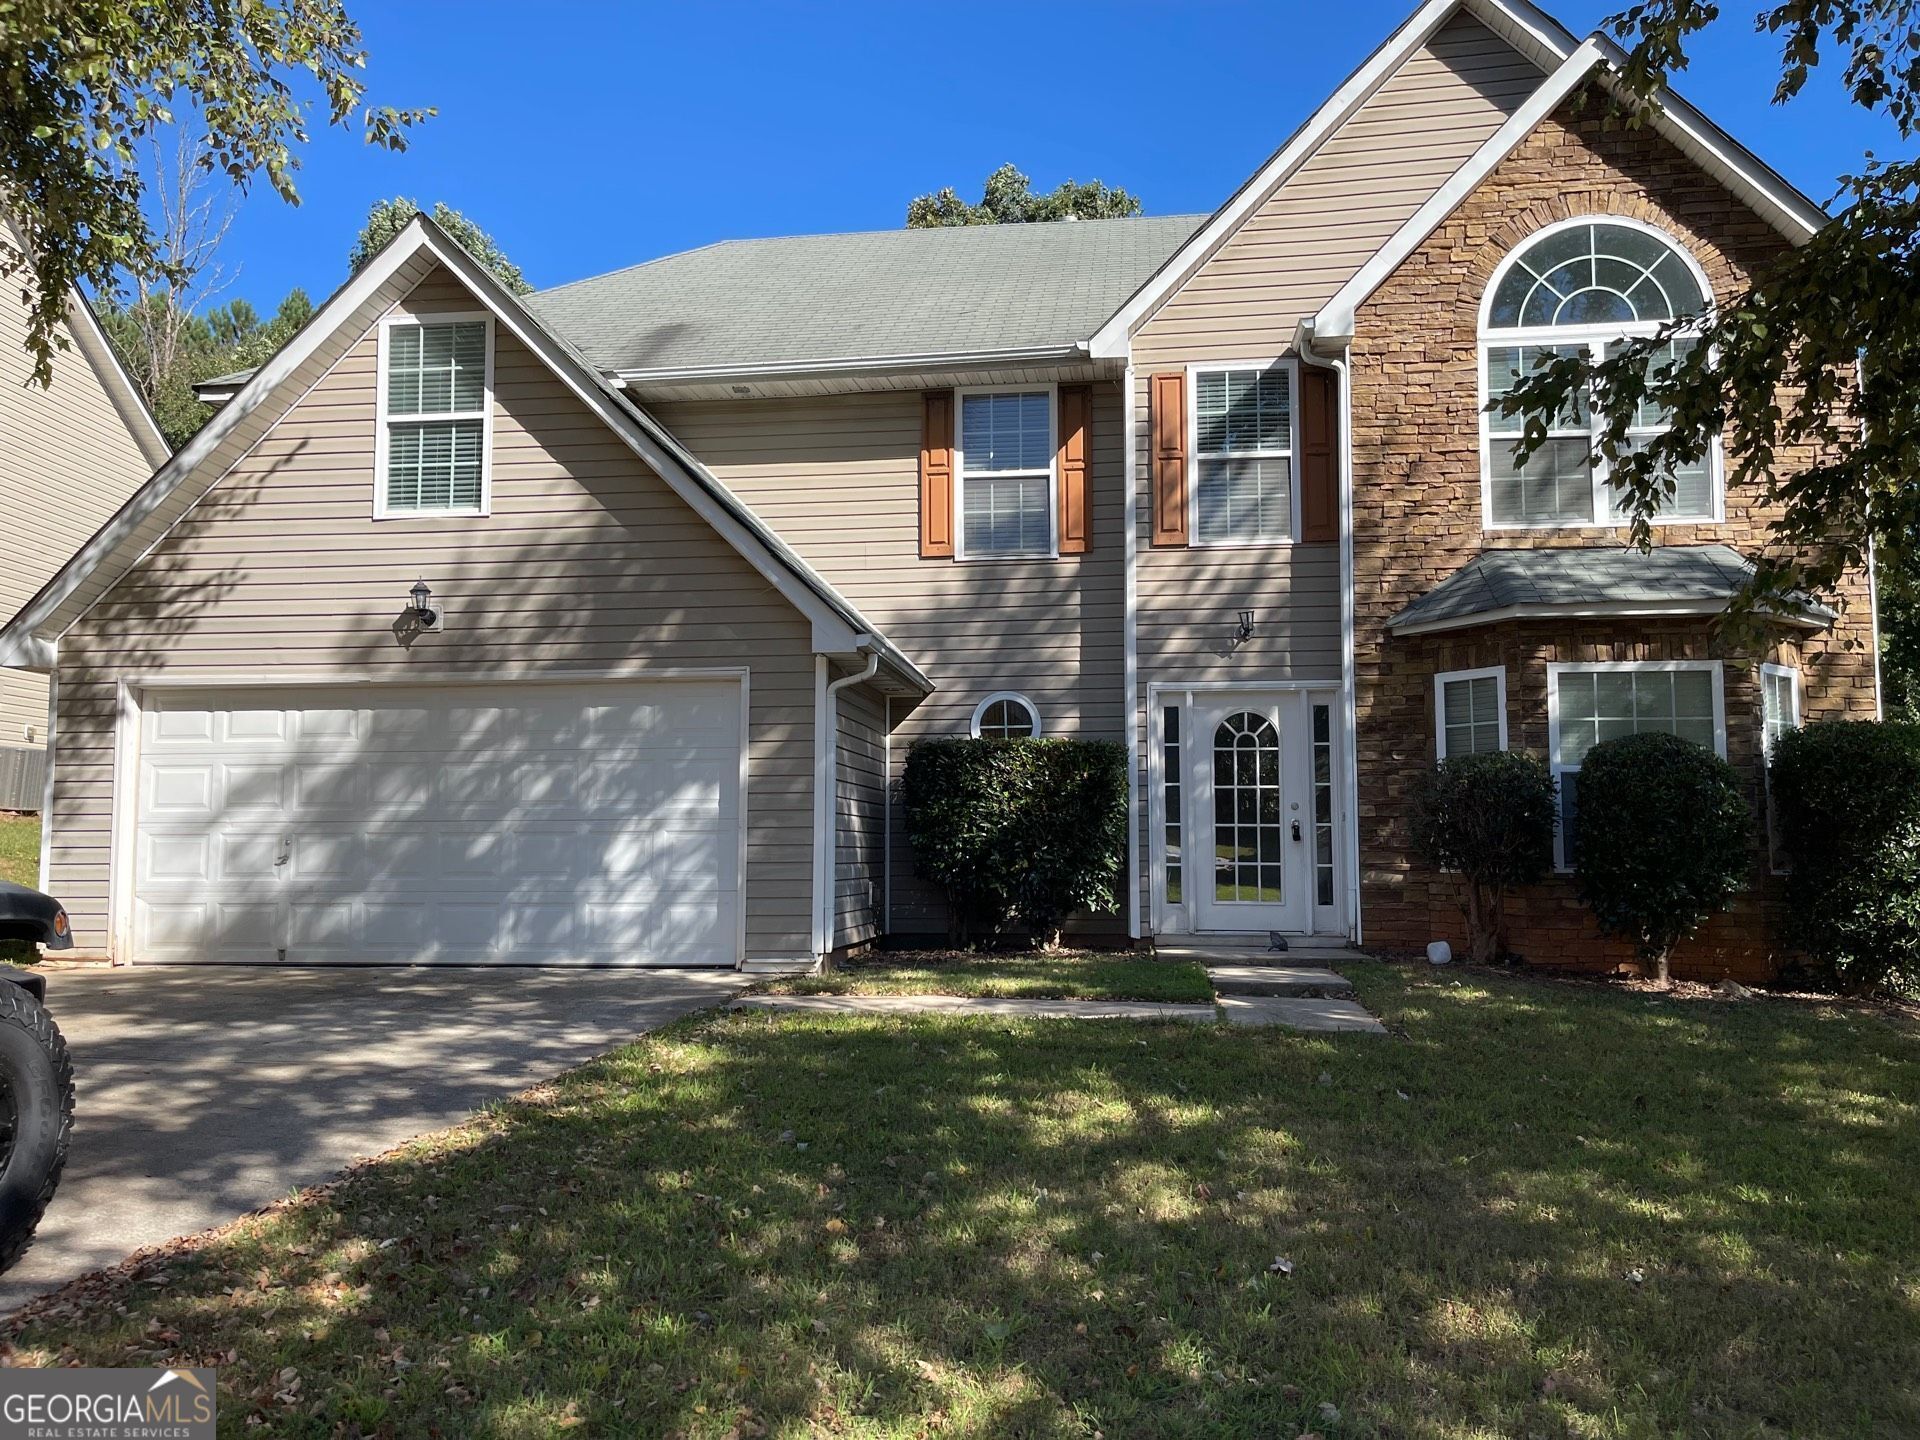
Traditional, spacious 4 bedroom, 2.5 bath two-story home located in Anneewakee Trails! Traditional 4 bed/2.5 bath two-story home is move-in ready. Enter into the foyer and open, light filled main level with dining room, living room w/ fireplace. Eat-in kitchen with cherry cabinets,black/SS appliances including refrigerator, dishwasher, and microwave. Upstairs boasts a master bed that is super sized with tray ceilings, walk-in closet and four piece en-suite, garden tub and high ceilings. The 3 additional bedrooms are generously sized as well and include trey ceilings. There is a full bath and laundry room on this level. There is a 2 car garage and back patio. Please note: Pets allowed---no aggressive breeds---with a non-refundable deposit (Ask Before You Submit Application)
Property Features
Property Type: Rental - Single Family
Basement: None
Cooling: Central Air
Fireplaces: 1
Garage: 2 car attached
Heating: Central
Home Style: Traditional
Lot Size: 0.24 Acres
Roof Type: Composition
Stories: 2.0
Taxes: $0
Year Built: 2005
Feature Descriptions
Additional Rooms: Foyer
Amenities: Clubhouse, Fitness Center, Park, Playground, Pool, Sidewalks, Street Lights, Tennis Court(s)
Appliances: Dishwasher, Ice Maker, Microwave, Range, Refrigerator
Days on Site: 32
Dining Room: Separate Room
Exterior: Vinyl Siding
Fireplace Type: Family Room
Flooring: Carpet, Laminate
Foundation: Slab
Interior: Separate Shower, Soaking Tub, Tray Ceiling(s), Entrance Foyer, Vaulted Ceiling(s), Walk-In Closet(s)
Kitchen: Breakfast Area, Pantry, Solid Surface Counters
Parking Notes: Garage, Attached, Kitchen Level
Sewer: Public Sewer
Topography: Level
Utilities: Cable Available, Electricity Available, High Speed Internet, Phone Available, Sewer Available, Underground Utilities
Water: Public
Local Schools
High School: New Manchester
Middle School: Factory Shoals
Elementary School: New Manchester
Listed By / Shown By
Listed By
Agency Name: RE/MAX Advantage
Agency Phone: 770-478-7950
Shown By
Agency Title: Josey Young & Brady Realty, LLC
Agency Phone: 770-683-1800

3195 Hunting Creek Pass | MLS# 10815533
This property located at 3195 Hunting Creek Pass, Douglasville, GA 30135 is currently listed for rent with an asking price of $1,995 / Monthly. Search Douglasville real estate on www.jybrealty.com today.