


BEDS4
BATHS4 full
SQUARE FEET2,936
MLS#10834419
STATUSNew
PROPERTY TYPEResidential - Single Family
SUBDIVISIONTRIBUTARY
Property Description
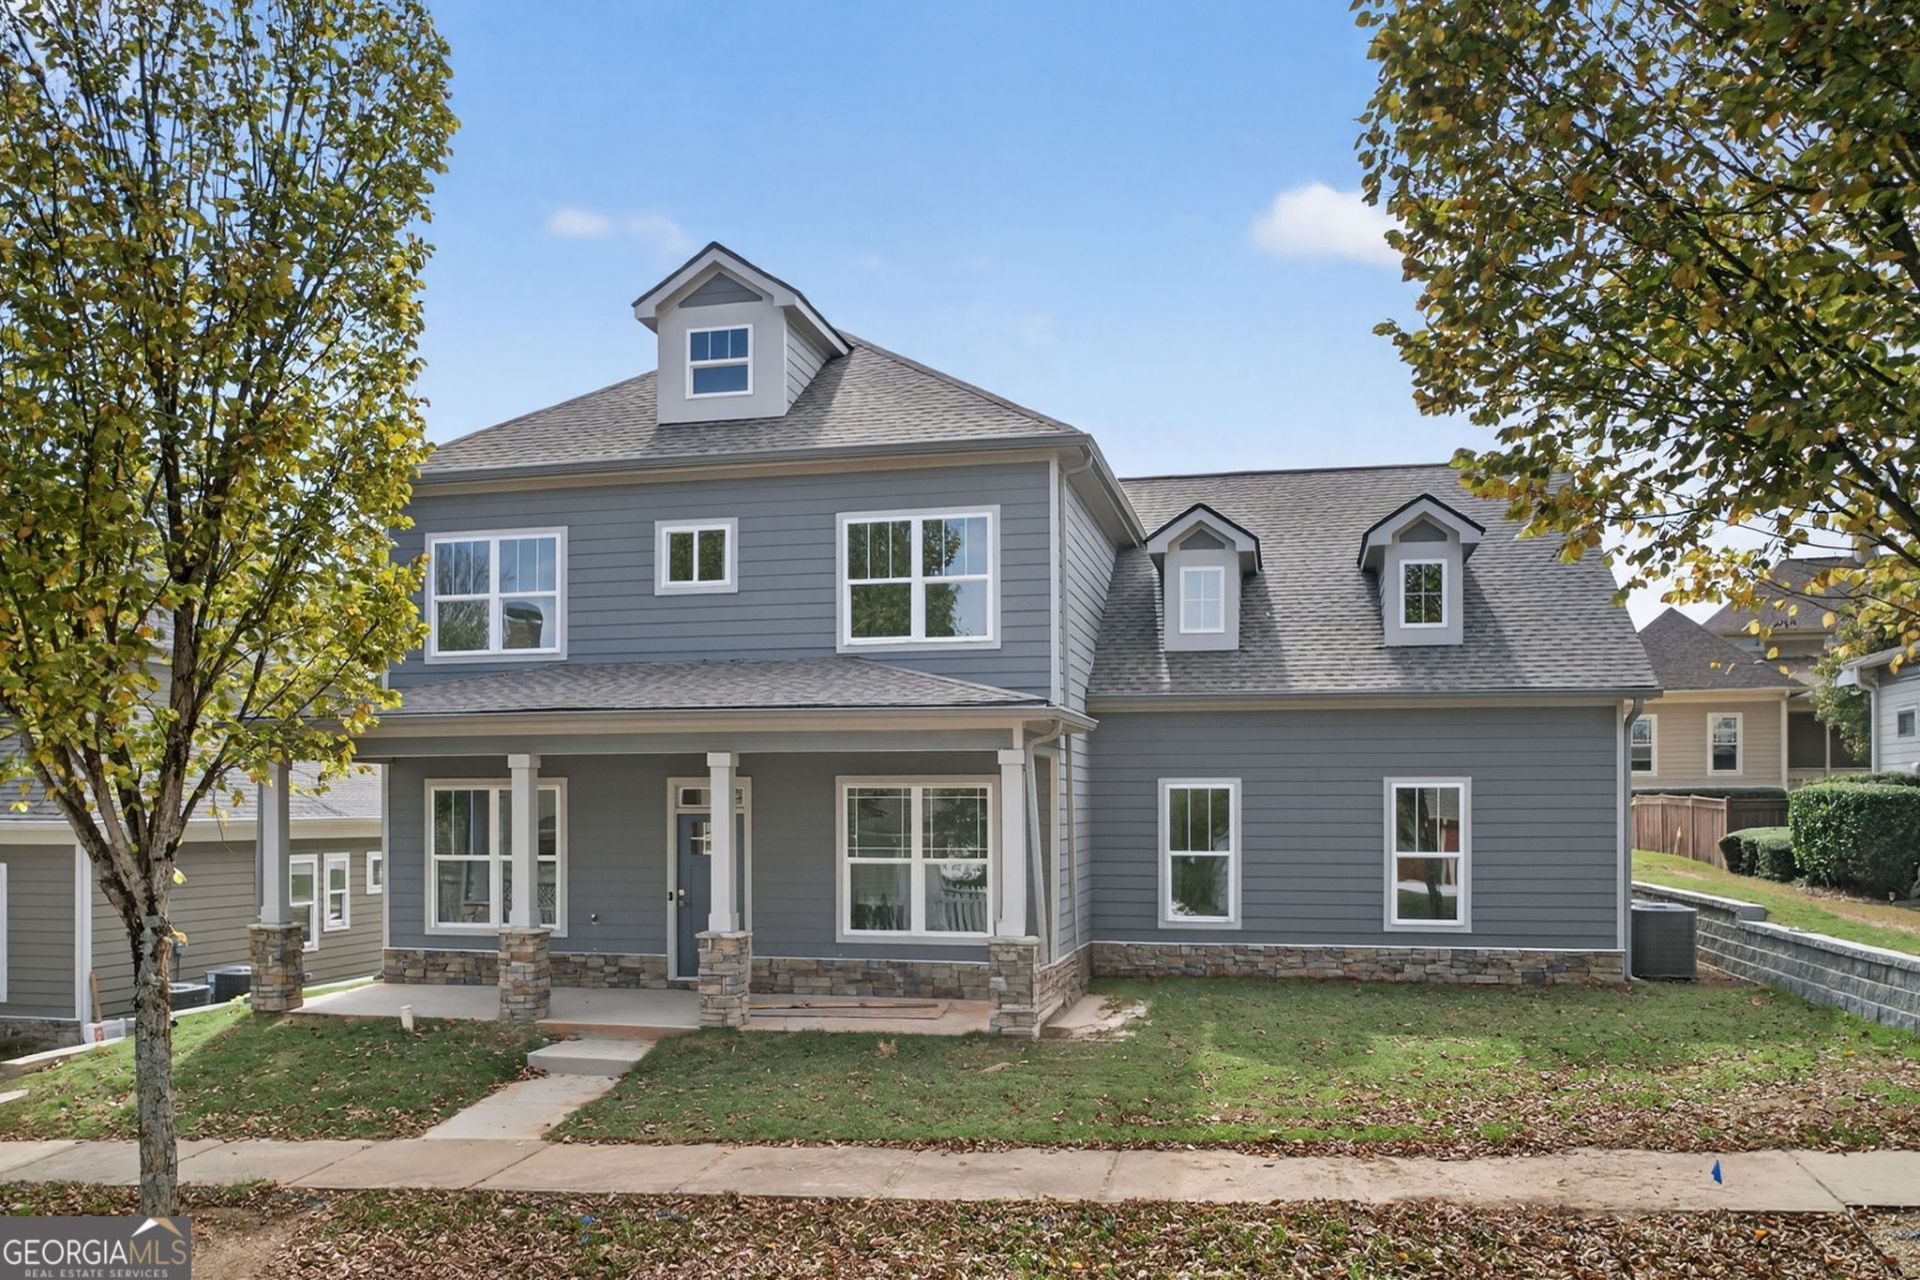
3208 Brantingham Road offers 2,936 sq ft of new-construction Craftsman style in Tributary, and once you see everything it offers, you may wonder how someone hasn't already called it home. With 4 bedrooms and 4 full baths, there's a main-level guest suite, formal living and dining rooms, and a beautiful kitchen with white cabinetry, stone counters, oversized island, and open flow to the family room. Upstairs, the primary suite feels like your own getaway with a spa-inspired bath and private covered balcony deck - perfect for coffee before the day begins or relaxing when it's finally over. Then there's the Tributary lifestyle: sidewalks, green spaces, fountains, trails, pool, tennis, clubhouse, and playground. Come home, leave the busy world behind, and enjoy the life you've worked for. Plus, qualified buyers may receive $5,000 in lender credits. If you've been waiting for the one, take another look - this could be it. With $10k in builder credits and $5k in preferred lender credits, this is one of the best values in Tributary!
Property Features
Property Type: Residential - Single Family
Basement: None
Cooling: Ceiling Fan(s), Central Air
Garage: 4 car attached
Heating: Central, Natural Gas
Home Style: Craftsman
Lot Size: 0.17 Acres
Roof Type: Composition
Stories: 2.0
Taxes: $831
Year Built: 2025
Feature Descriptions
Additional Rooms: Family Room
Amenities: Clubhouse, Fitness Center, Lake, Park, Playground, Pool, Sidewalks, Street Lights, Tennis Court(s)
Appliances: Dishwasher, Disposal, Range, Tankless Water Heater
Days on Site: 3
Dining Room: Seats 12+, Separate Room
Exterior: Concrete, Stone
Exterior: Balcony
Fencing: Back Yard
Flooring: Laminate, Tile
Foundation: Slab
Interior: Double Vanity, High Ceilings, Separate Shower, Soaking Tub, Tile Bath, Tray Ceiling(s), Walk-In Closet(s)
Kitchen: Breakfast Area, Breakfast Bar, Kitchen Island, Pantry, Solid Surface Counters
Parking Notes: Garage, Attached, Kitchen Level, Garage Door Opener, Side/Rear Entrance
Security Features: Smoke Detector(s)
Sewer: Public Sewer
Swimming Pool: Yes
Topography: City Lot
Utilities: Cable Available, Electricity Available, High Speed Internet, Natural Gas Available, Phone Available, Sewer Connected, Underground Utilities, Water Available
Vegetation: Grassed
Water: Public
Window Features: Double Pane Windows
Local Schools
High School: New Manchester
Middle School: Factory Shoals
Elementary School: New Manchester
Listed By / Shown By
Listed By
Agency Name: Keller Williams Realty Cityside
Agency Phone: 770-874-6200
Shown By
Agency Title: Josey Young & Brady Realty, LLC
Agency Phone: 770-683-1800

Estimate Your Payment
Estimated Payment
$ 1,390.80 per month $1,168.42 Principal & Interest $69.25 Property Tax $153.13 Homeowner's Insurance
3208 Brantingham Road | MLS# 10834419
This single family home located at 3208 Brantingham Road, Douglasville, GA 30135 is currently listed for sale with an asking price of $525,000. This property was built in 2025 and has 4 bedrooms and 4 full baths with 2936 sq. ft. Brantingham Road is located in the TRIBUTARY subdivision. Search TRIBUTARY real estate on www.jybrealty.com today.