


BEDS3
BATHS2 full
MLS#2003333
STATUSActive
PROPERTY TYPEResidential - Single Family
SUBDIVISIONMallard Pointe
Property Description
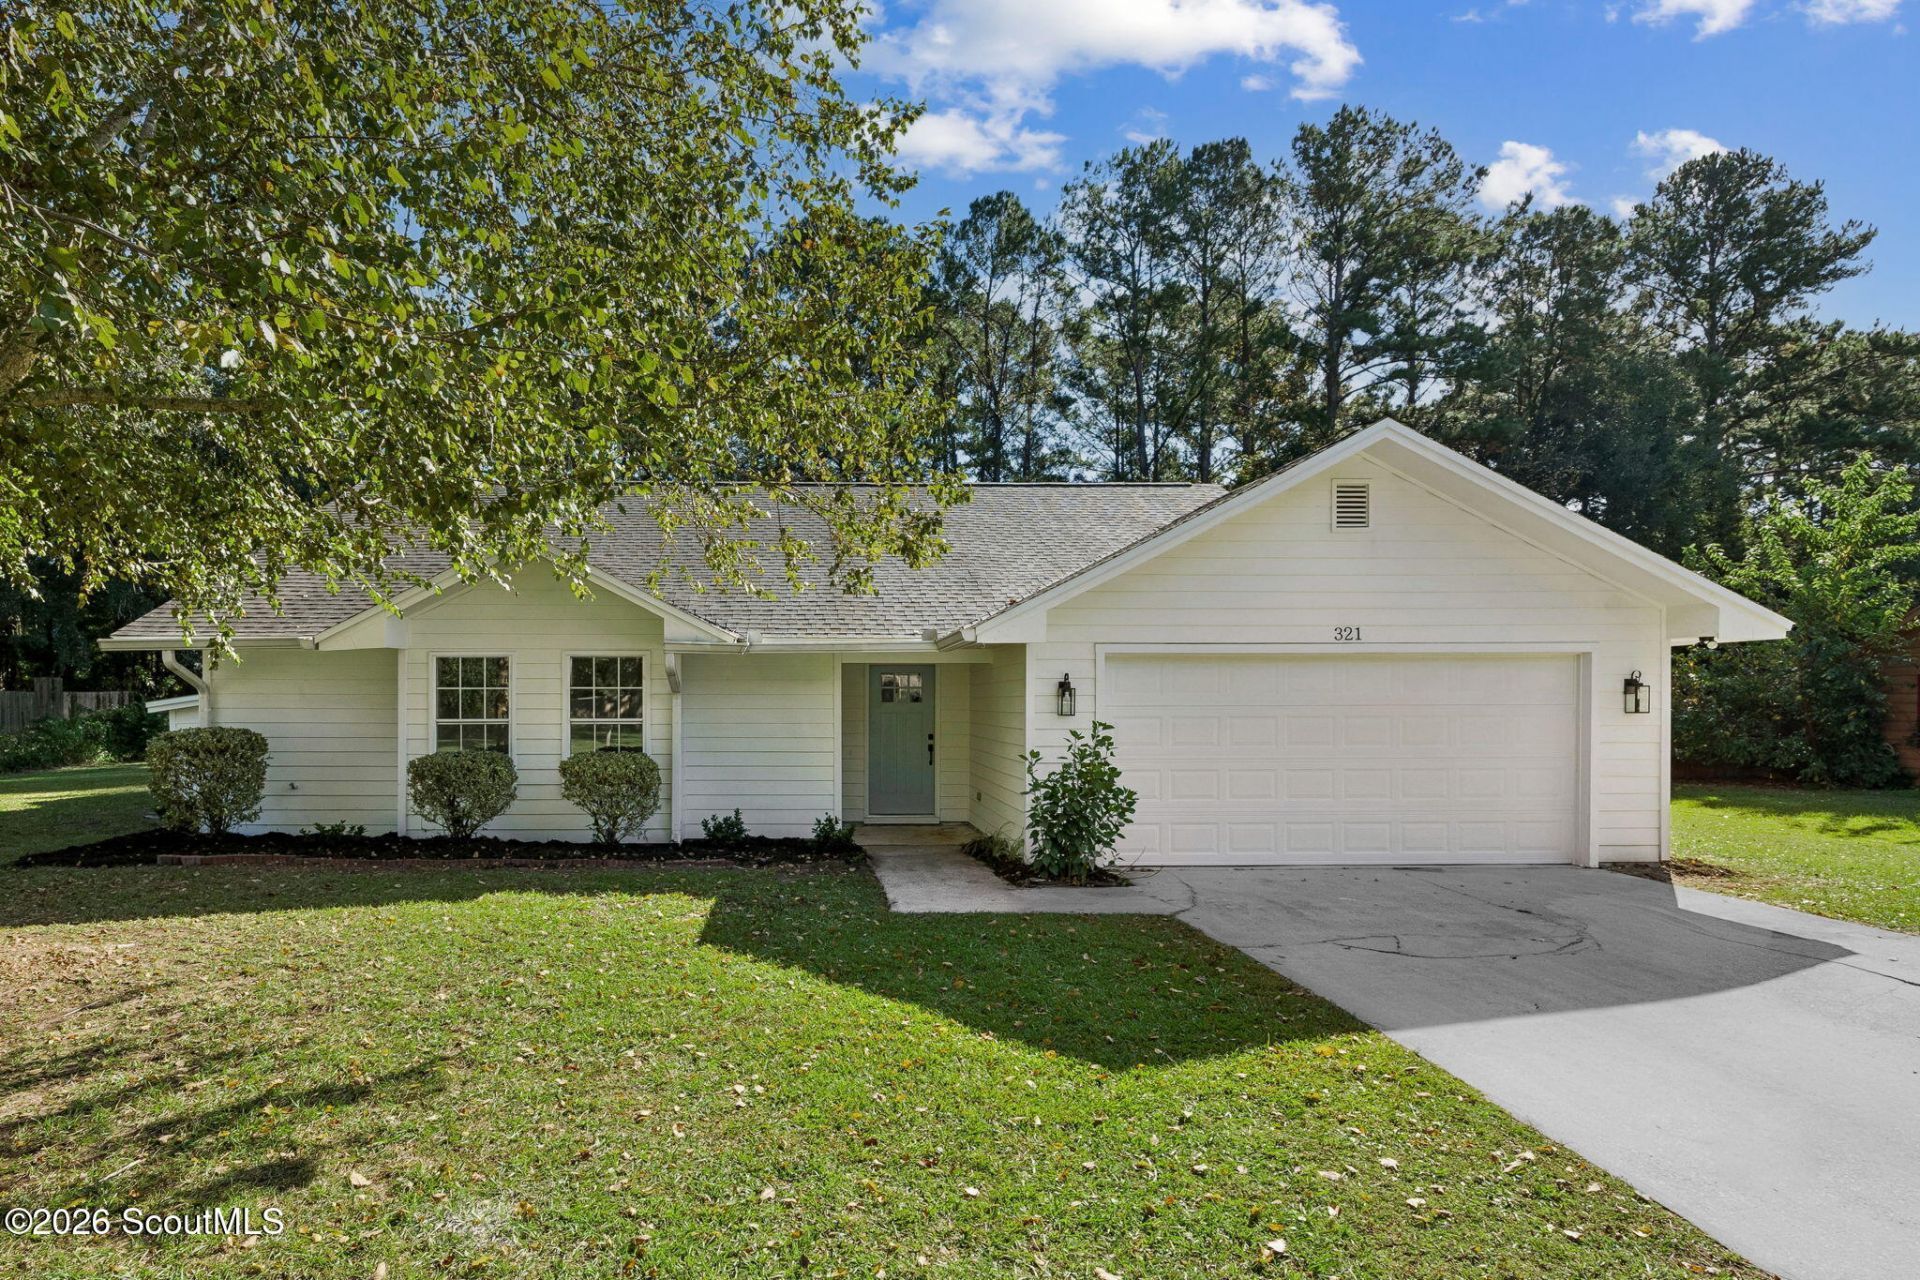
Beautifully updated 3-bedroom, 2-bath home featuring an open floor plan designed for modern living! Situated on a half-acre lot, this home offers plenty of space inside and out. The spacious kitchen features a breakfast peninsula, solid-surface countertops, brand-new cabinets, and stainless steel appliances. Enjoy fresh interior and exterior paint, updated lighting and ceiling fans, and a brand-new sliding glass door leading to the backyard. The primary suite offers a walk-in closet and an updated bathroom with a brand-new double vanity and toilet. The guest bathroom features a newer tub/shower combination, along with a brand-new vanity and toilet. Additional highlights include a newer roof and a two-car garage. Move-in ready with updates throughout! home comes with a 1 year Home Warranty.
Property Features
Property Type: Residential - Single Family
Cooling: Central Air, Ceiling Fan(s)
Fireplaces: 1
Garage: 2 car attached
Heating: Central, Electric
Home Style: Ranch
Lot Size: 0.51 Acres
Roof Type: Composition
Taxes: $2,459
Year Built: 1990
Feature Descriptions
Appliances: Dishwasher, Microwave, Oven, Range, Refrigerator
Exterior: HardiPlank Type
Fireplace Features: Masonry, Other
Flood Insurance Required: No
Flood Zone: No
Flooring: Other, Tile
Foundation: Other
Home Warranty: Yes
Interior: Ceiling Fan(s), Double Vanity, High Ceilings, Walk-In Closet(s), Single Vanity, Tub/Shower Combo, Primary on First Floor, Primary Suite, Breakfast Bar
Laundry: In Garage
Lot: Back Yard, Wooded
Other Structures: Other
Parcel #: 118D 099
Parking: Attached, Garage Door Opener, Kitchen Level
Sewer: Public Sewer
Total Rooms: 5
Utilities: Electricity Available, Sewer Available, Underground Utilities, Water Available
Water: Public
Wooded: Yes
Local Schools
High School: Camden County
Middle School: Camden County Middle School
Elementary School: Mamie Lou Gross Elementary
Listed By / Shown By
Listed By
Agency Name: Watson Realty Corp
Shown By
Agency Title: Josey Young & Brady Realty, LLC
Agency Phone: 770-683-1800

Estimate Your Payment
Estimated Payment
$ 985.01 per month $689.70 Principal & Interest $204.92 Property Tax $90.39 Homeowner's Insurance
321 Mallard Pointe Drive | MLS# 2003333
This single family home located at 321 Mallard Pointe Drive , Woodbine, GA 31569 is currently listed for sale with an asking price of $309,900. This property was built in 1990 and has 3 bedrooms and 2 full baths. Mallard Pointe Drive is located in the Mallard Pointe subdivision. Search Mallard Pointe real estate on www.jybrealty.com today.