


BEDS3
BATHS2 full
SQUARE FEET1,733
MLS#10852995
STATUSActive
PROPERTY TYPEResidential - Single Family
SUBDIVISIONHayden Pointe
Property Description
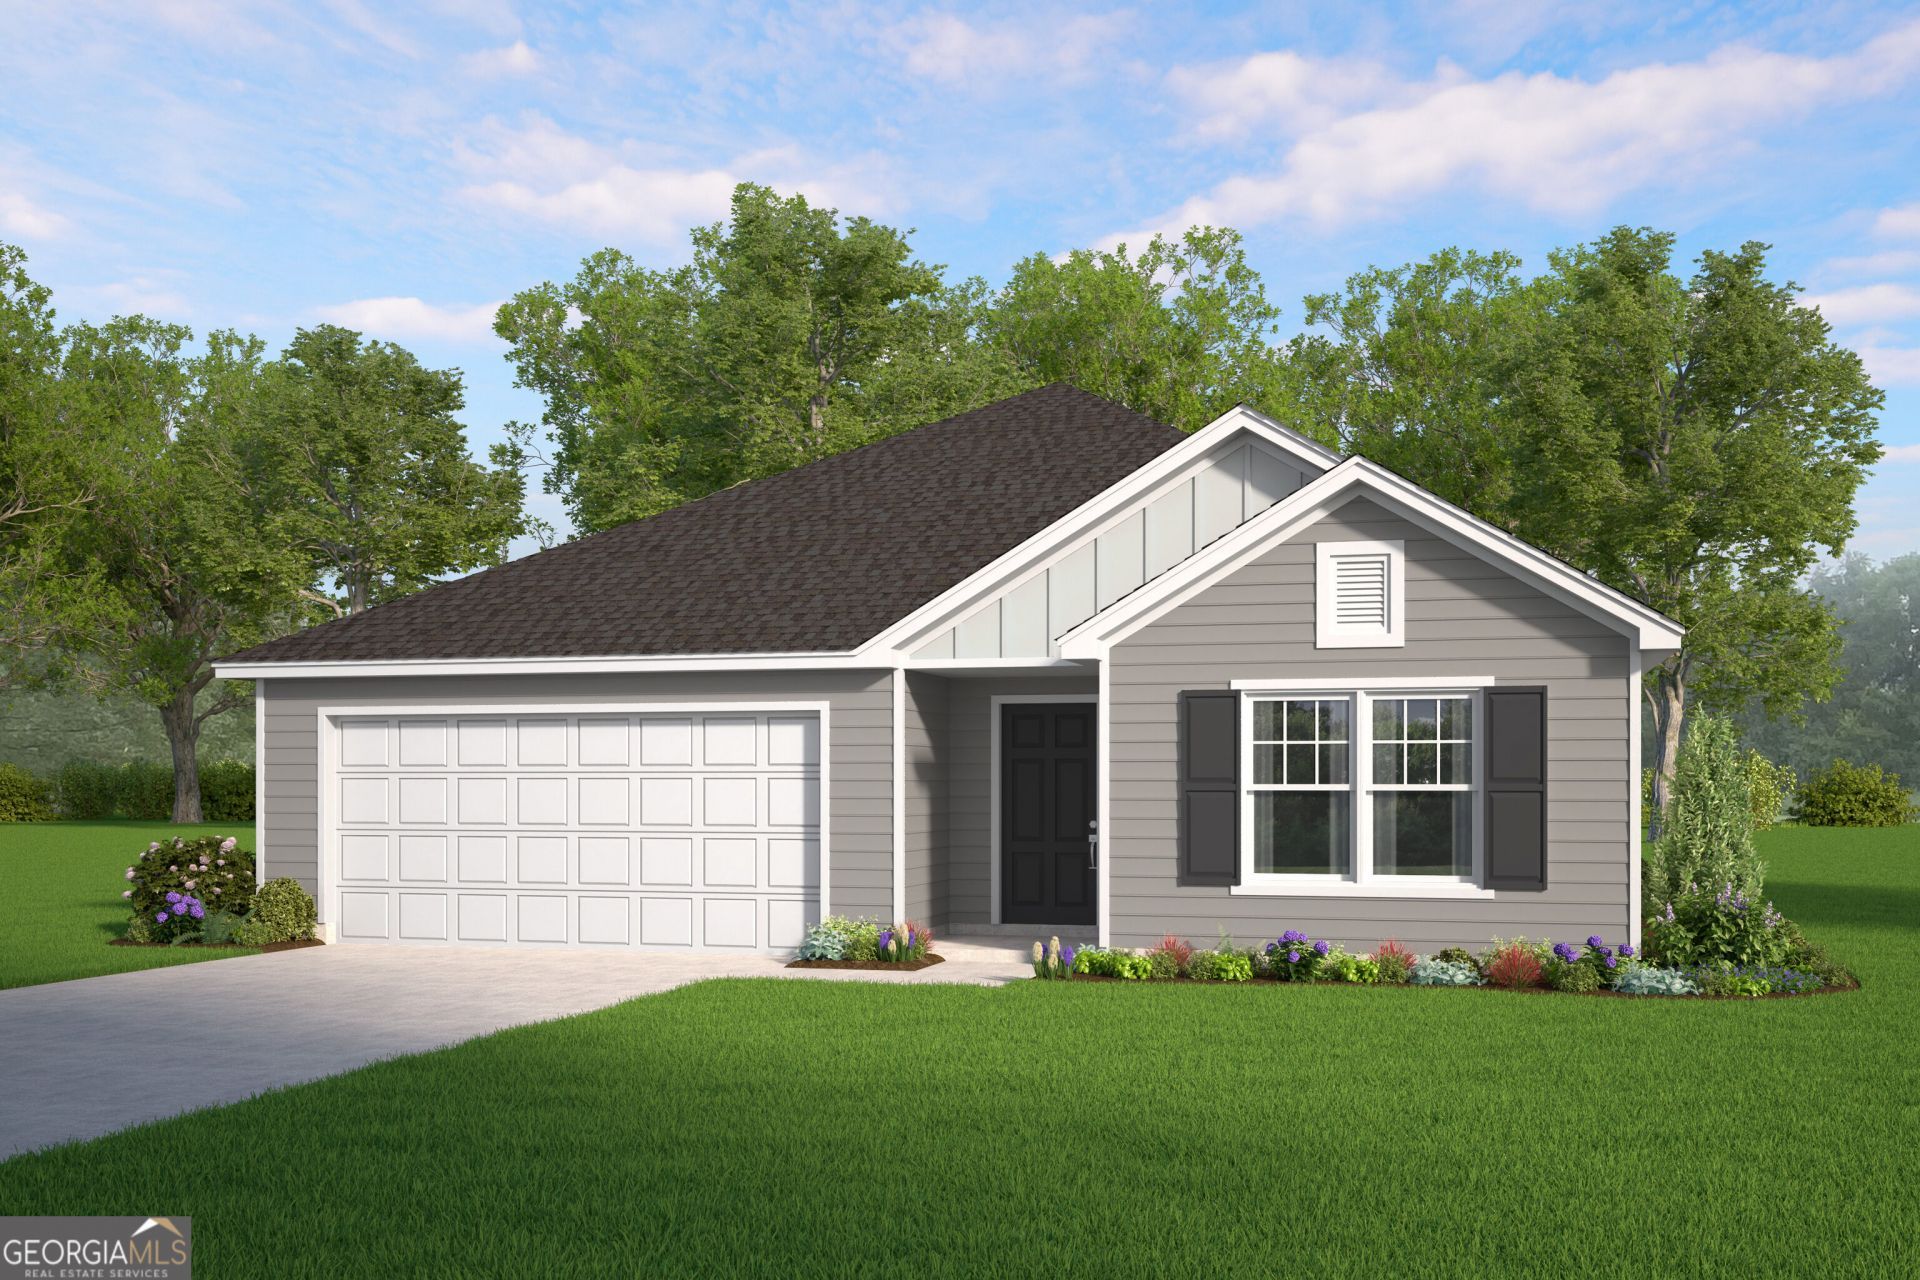
The Aspen plan by Smith Family Homes is under construction in Hayden Pointe. This thoughtfully designed ranch-style home features an open-concept layout with vaulted ceilings in the living room, creating a bright and spacious feel. The kitchen features quartz countertops and stainless steel appliances, including a range, microwave, and dishwasher, and opens seamlessly to the main living and dining areas. The primary suite features a spacious bathroom with dual sinks, a walk-in shower, soaking tub, and walk-in closet. Two secondary bedrooms share a full bathroom with quartz countertops. LVP flooring runs throughout the entire home for a cohesive, low-maintenance finish. Outside, a covered back porch provides a comfortable space to relax and enjoy the outdoors. Stock photos shown; to be similar but not identical.
Property Features
Property Type: Residential - Single Family
Basement: None
Cooling: Central Air, Electric
Heating: Electric, Central
Home Style: Traditional
Lot Size: 0.15 Acres
Roof Type: Composition
Stories: 1.0
Taxes: $1
Year Built: 2026
Feature Descriptions
Additional Rooms: Great Room, Laundry
Amenities: Playground, Sidewalks
Appliances: Dishwasher, Electric Water Heater, Microwave, Range, Stainless Steel Appliance(s)
Days on Site: 52
Exterior: Vinyl Siding
Flooring: Laminate
Interior: Master On Main Level, Separate Shower, Soaking Tub, Vaulted Ceiling(s), Walk-In Closet(s)
Parking Notes: Garage, Attached, Garage Door Opener
Sewer: Public Sewer
Topography: Level
Utilities: Underground Utilities, Cable Available, Sewer Connected, Electricity Available, High Speed Internet
Water: Public
Local Schools
High School: Camden
Middle School: Saint Marys
Elementary School: Sugarmill
Listed By / Shown By
Listed By
Agency Name: Smith Family Realty, LLC
Agency Phone: 912-444-5093
Shown By
Agency Title: Josey Young & Brady Realty, LLC
Agency Phone: 770-683-1800

Estimate Your Payment
Estimated Payment
$ 814.48 per month $720.04 Principal & Interest $0.08 Property Tax $94.36 Homeowner's Insurance
321 Silver Fox Drive | MLS# 10852995
This single family home located at 321 Silver Fox Drive, Saint Marys, GA 31558 is currently listed for sale with an asking price of $323,530. This property was built in 2026 and has 3 bedrooms and 2 full baths with 1733 sq. ft. Silver Fox Drive is located in the Hayden Pointe subdivision. Search Hayden Pointe real estate on www.jybrealty.com today.