


BEDS6
BATHS6 full 2 partial
SQUARE FEET9,000
MLS#10806976
STATUSNew
PROPERTY TYPEResidential - Single Family
SUBDIVISIONThe Manor
Property Description
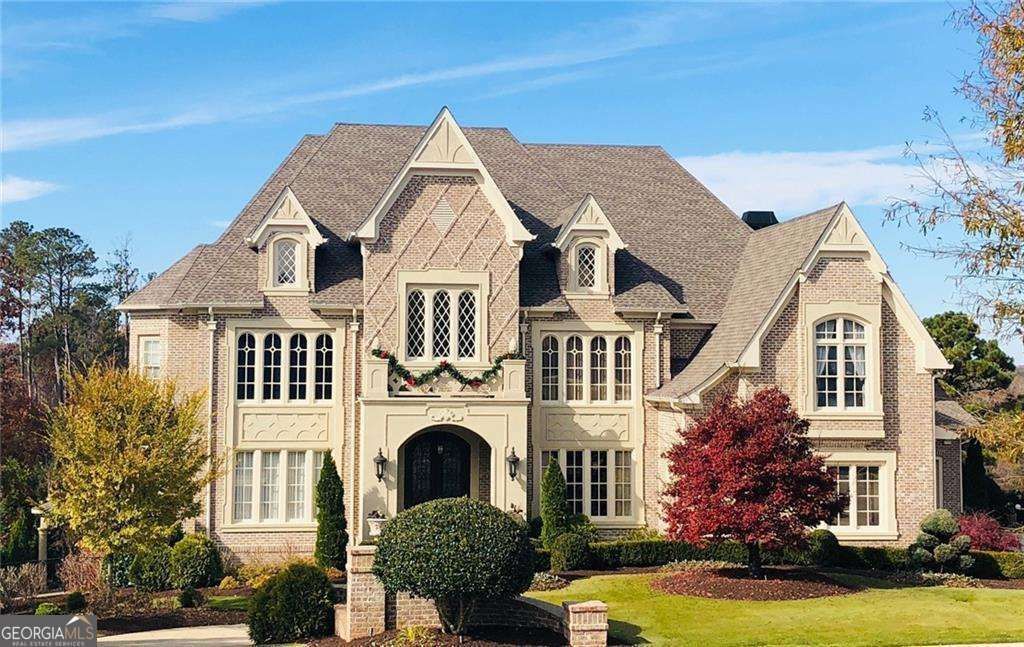
Exquisite Executive Estate with Golf Course Views in The Manor Golf & Country Club. First time ever offered for sale, this extraordinary custom estate, built by luxury home builder, RJ Custom Homes, features 6 bedrooms, 6 full baths, and 2 half baths and is perfectly positioned with sweeping views of the 9th green at The Manor Golf & Country Club. Just a short three-minute walk to the clubhouse, golf course, tennis courts, and world-class amenities, this exceptional residence blends timeless architecture with superior craftsmanship. A dramatic 25-foot grand foyer with a double groin ceiling and imported Italian marble flooring creates an unforgettable first impression. Five-inch white oak hardwood floors, multiple fireplaces, along with expansive living spaces define the home's elegant design. An impressive executive office featuring rich wood-paneled walls and a fireplace accented with elegant Taj Mahal quartzite surrounds. French door in the office opens to a covered deck with a second fireplace and golf course views. The gourmet kitchen features Wolf and Sub-Zero appliances, custom inset cabinetry, and a temperature-controlled walk-in wine cellar. The luxurious primary suite offers dual walk-in closets and spa-inspired his-and-her imported Italian marble showers. Oversized secondary bedrooms feature private ensuite baths, 10-foot bedroom ceilings, and soaring 12-foot hallway ceilings. The terrace level boasts 10-foot ceilings, a theater room, tornado room, entertaining bar, stone fireplace, and an unfinished private in-law apartment plumbed for a full kitchen and bathroom, offering endless possibilities for multi-generational living, guests, or future customization. Elevator ready with a dedicated shaft in place. Outdoor living is equally impressive with a resort-style pool, two covered outdoor fireplaces, a separate stone firepit, beautifully landscaped grounds, and a stately circular driveway. A rare opportunity to own one of The Manor's finest custom homes, combining architectural grandeur, exceptional craftsmanship, and one of the community's premier golf course settings. Photos are virtually staged for furniture and accessories.
Property Features
Property Type: Residential - Single Family
Basement: Bath Finished, Daylight, Finished, Full, Partial
Basement: Yes
Cooling: Ceiling Fan(s), Central Air, Electric
Fenced: Yes
Fireplaces: 6
Garage: 4 car attached
Heating: Central, Hot Water, Natural Gas
Home Style: Brick 4 Side, Tudor
Lot Size: 1.34 Acres
Stories: 3.0
Taxes: $26,557
Year Built: 2013
Feature Descriptions
Additional Rooms: Den, Exercise Room, Game Room, Great Room, Keeping Room, Laundry, Library, Media Room, Other
Amenities: Clubhouse, Fitness Center, Gated, Golf, Playground, Pool, Street Lights, Tennis Court(s)
Appliances: Dishwasher, Disposal, Double Oven, Indoor Grill, Trash Compactor
Dining Room: Seats 12+
Equipment: Satellite Dish
Exterior: Gas Grill
Exterior: Brick
Fencing: Back Yard, Fenced
Fireplace Type: Gas Log, Masonry, Master Bedroom
Flooring: Hardwood
Foundation: Slab
Frontage: Golf Course
Interior: Beamed Ceilings, Bookcases, Central Vacuum, Tray Ceiling(s), Wine Cellar
Kitchen: Breakfast Room, Kitchen Island, Pantry, Solid Surface Counters, Walk-in Pantry
Parking Notes: Garage, Attached, Side/Rear Entrance
Pool Features: Heated, In Ground, Salt Water
Security Features: Carbon Monoxide Detector(s), Gated Community, Smoke Detector(s)
Sewer: Public Sewer
Swimming Pool: Yes
Topography: Private
Utilities: Cable Available, Electricity Available, High Speed Internet, Natural Gas Available, Underground Utilities, Water Available
Water: Public
Water: No Dock Or Boathouse
Window Features: Double Pane Windows
Local Schools
High School: Cambridge
Middle School: Hopewell
Elementary School: Summit Hill
Listed By / Shown By
Listed By
Agency Name: Weichert Realtors - The Collective
Agency Phone: 404-848-0996
Shown By
Agency Title: Josey Young & Brady Realty, LLC
Agency Phone: 770-683-1800

Estimate Your Payment
Estimated Payment
$ 11,023.40 per month $7,789.48 Principal & Interest $2,213.08 Property Tax $1,020.83 Homeowner's Insurance
3214 Watsons Bend | MLS# 10806976
This single family home located at 3214 Watsons Bend, Milton, GA 30004 is currently listed for sale with an asking price of $3,500,000. This property was built in 2013 and has 6 bedrooms and 6 full and 2 partial baths with 9000 sq. ft. Watsons Bend is located in the The Manor subdivision. Search The Manor real estate on www.jybrealty.com today.