


BEDS4
BATHS3 full 1 partial
SQUARE FEET2,399
MLS#10834420
STATUSNew
PROPERTY TYPEResidential - Single Family
SUBDIVISIONTRIBUTARY
Property Description
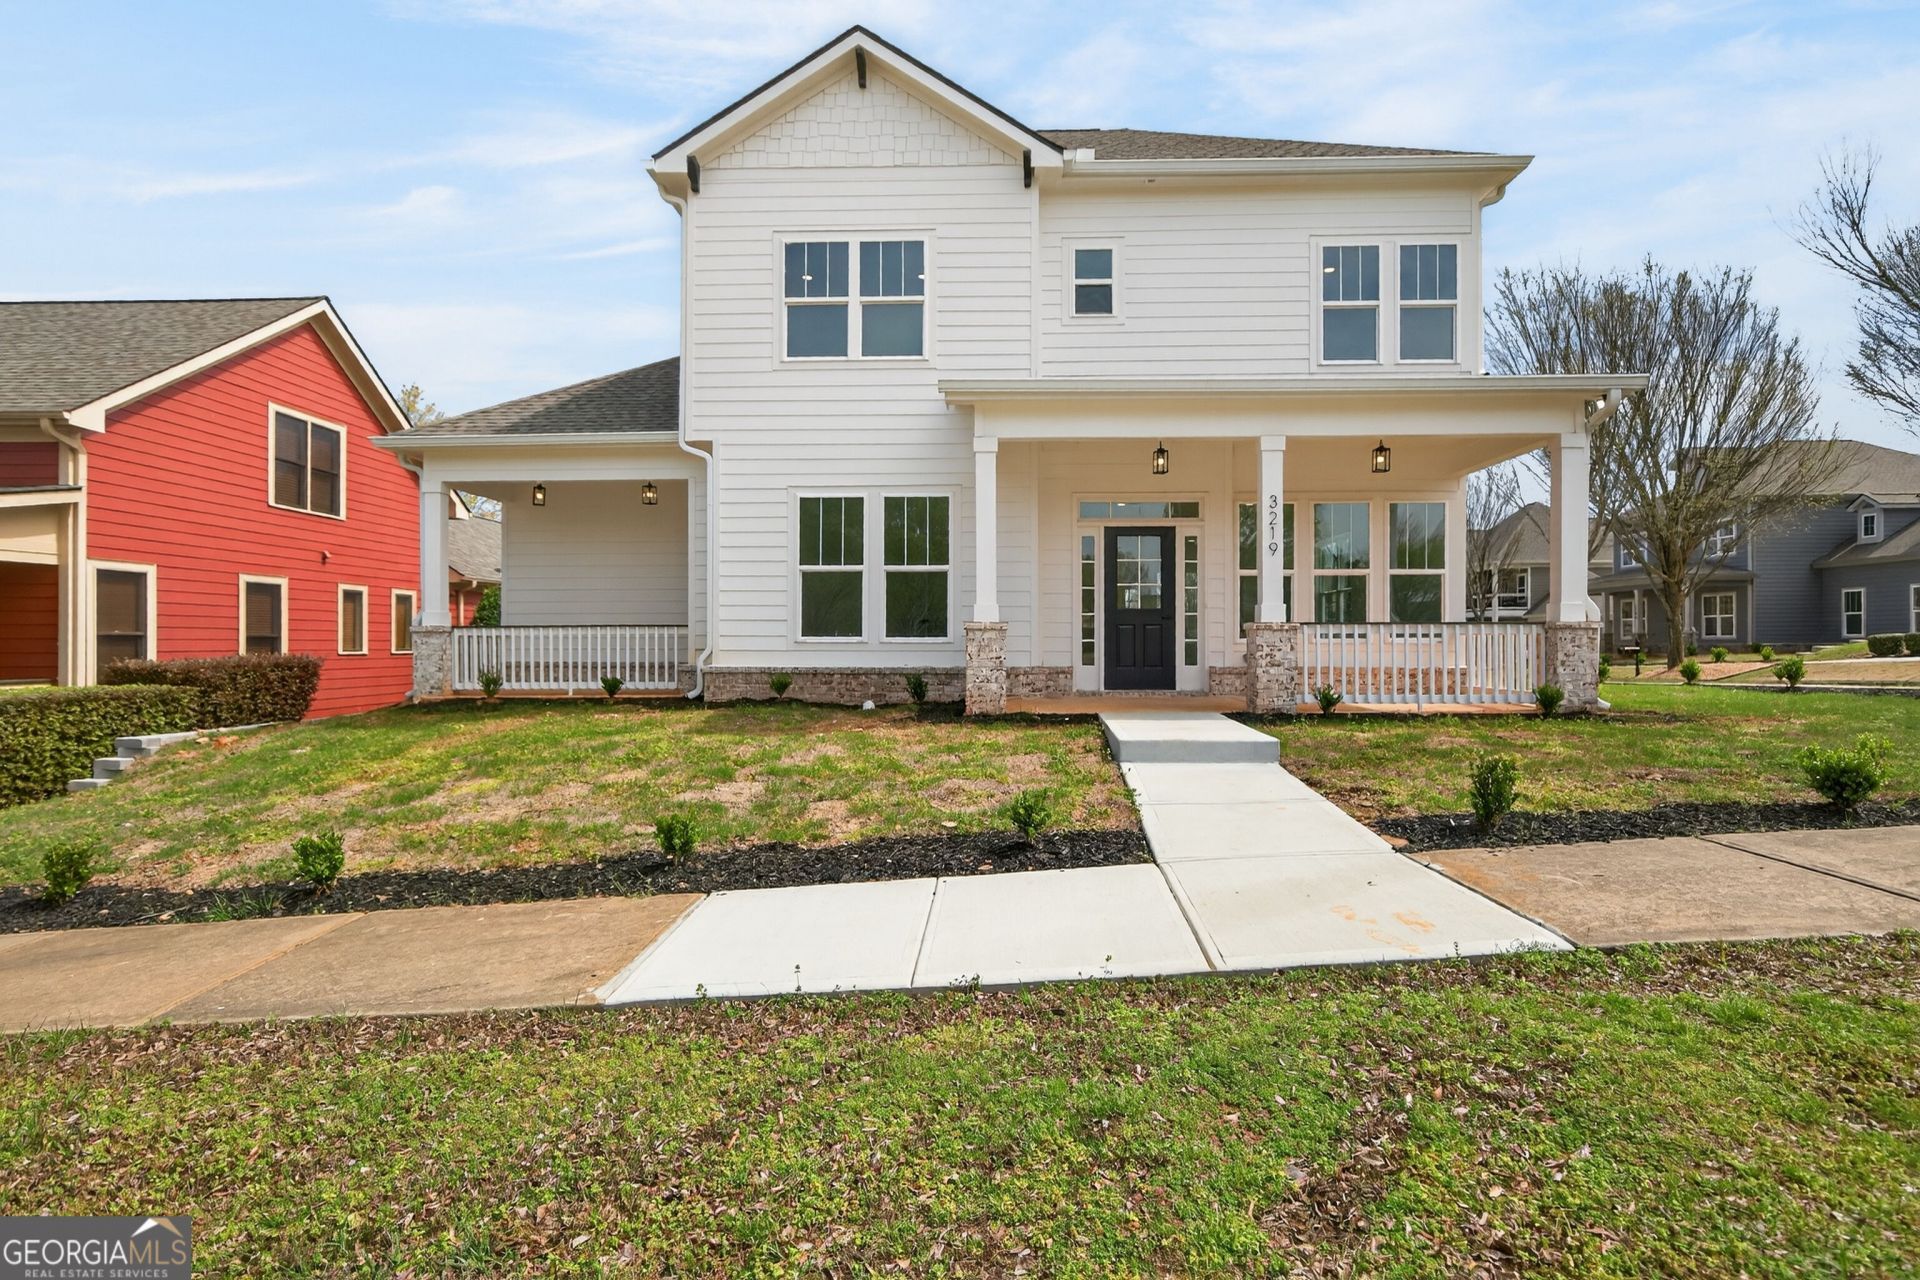
Welcome to 3219 Bakewell Street, where new construction, a smart floor plan, and the Tributary lifestyle come together at an incredible value. This 4 bed, 3.5 bath home sits on a prime corner lot with sidewalk-lined streets and a rear-entry garage. Inside, the primary suite is conveniently located on the main level, while the open living space makes it easy to relax, entertain, and simply enjoy being home. The kitchen features stone countertops, white cabinetry, a large island, and breakfast bar overlooking a light-filled keeping area. Upstairs, spacious bedrooms and a Jack-and-Jill bath give family or guests plenty of room. Outside your door, enjoy Tributary's green spaces, trails, clubhouse, pool, fitness center, dog park, playground, putting green, and more. After a long day, come home, slow down, and enjoy the life you've worked for. At $450K, this one deserves another look! This is the one that just makes sense. With $10,000 in builder-paid closing costs and and $4500 in Lender Credits, this is one of the best opportunities in Tributary right now.
Property Features
Property Type: Residential - Single Family
Basement: None
Cooling: Ceiling Fan(s), Central Air
Garage: 4
Heating: Central, Natural Gas
Home Style: Craftsman
Lot Size: 0.16 Acres
Roof Type: Composition
Stories: 2.0
Taxes: $706
Year Built: 2026
Feature Descriptions
Amenities: Clubhouse, Fitness Center, Lake, Park, Playground, Pool, Sidewalks, Street Lights, Tennis Court(s)
Appliances: Dishwasher, Disposal, Electric Water Heater, Tankless Water Heater
Days on Site: 3
Dining Room: Dining Rm/Living Rm Combo
Exterior: Concrete, Stone
Fencing: Back Yard, Wood
Flooring: Laminate, Tile
Foundation: Slab
Interior: Double Vanity, Master On Main Level, Separate Shower, Soaking Tub, Tile Bath, Walk-In Closet(s)
Kitchen: Breakfast Bar, Solid Surface Counters
Parking Notes: Garage, Kitchen Level, Garage Door Opener, Side/Rear Entrance
Security Features: Smoke Detector(s)
Sewer: Public Sewer
Swimming Pool: Yes
Topography: City Lot
Utilities: Cable Available, Electricity Available, High Speed Internet, Natural Gas Available, Phone Available, Sewer Connected, Underground Utilities, Water Available
Vegetation: Grassed
Water: Public
Window Features: Double Pane Windows
Local Schools
High School: New Manchester
Middle School: Factory Shoals
Elementary School: New Manchester
Listed By / Shown By
Listed By
Agency Name: Keller Williams Realty Cityside
Agency Phone: 770-874-6200
Shown By
Agency Title: Josey Young & Brady Realty, LLC
Agency Phone: 770-683-1800

Estimate Your Payment
Estimated Payment
$ 1,191.59 per month $1,001.50 Principal & Interest $58.83 Property Tax $131.25 Homeowner's Insurance
3219 Bakewell Street | MLS# 10834420
This single family home located at 3219 Bakewell Street, Douglasville, GA 30135 is currently listed for sale with an asking price of $450,000. This property was built in 2026 and has 4 bedrooms and 3 full and 1 partial baths with 2399 sq. ft. Bakewell Street is located in the TRIBUTARY subdivision. Search TRIBUTARY real estate on www.jybrealty.com today.