


BEDS3
BATHS2 full
SQUARE FEET1,498
MLS#10872488
STATUSNew
PROPERTY TYPEResidential - Single Family
SUBDIVISIONTucker
Property Description
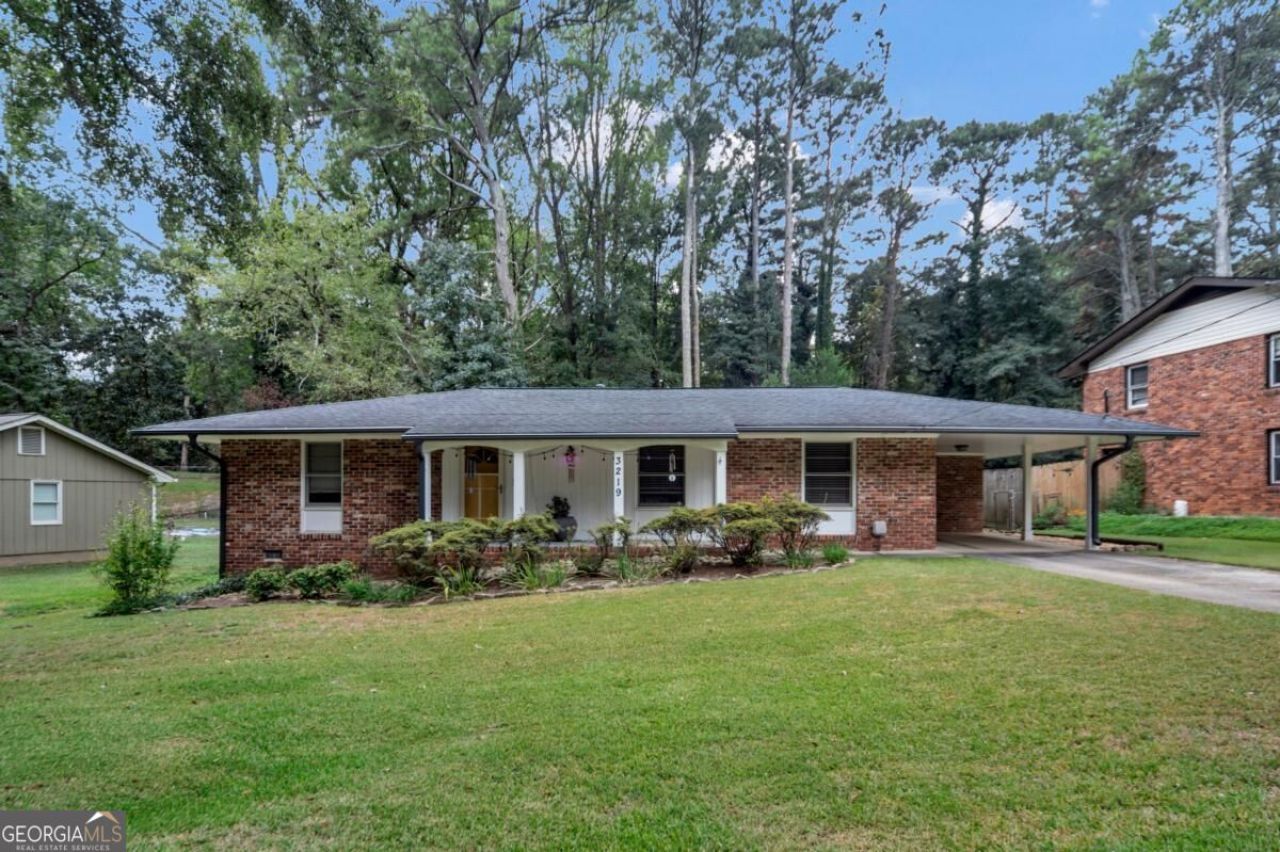
Welcome to this move-in-ready ranch in the heart of Tucker, where solid construction, quality finishes, and a genuine sense of community come together. The single-level floor plan offers three bedrooms and two full baths, including a primary suite with a private en-suite bath. An open-concept layout connects the spacious living room, dining area, and kitchen, creating an effortless flow for everyday living and entertaining. A versatile bonus room adapts to your needs as a home office, media room, or flex space, while the enclosed patio extends your living area and overlooks a beautifully landscaped backyard. Set in a welcoming neighborhood with a small-town feel, this home sits just 20 minutes from Atlanta. Tucker's abundant green space includes Henderson Park and Kelley C. Cofer Park, with Stone Mountain Park close by. A rare find in a highly desirable location.
Property Features
Property Type: Residential - Single Family
Basement: Crawl Space
Cooling: Central Air
Fireplaces: 1
Garage: 2
Heating: Central
Home Style: Brick 4 Side, Ranch
Lot Size: 0.41 Acres
Roof Type: Composition
Stories: 1.0
Taxes: $4,556
Year Built: 1964
Feature Descriptions
Additional Rooms: Bonus Room, Great Room, Laundry
Appliances: Dishwasher, Disposal, Dryer, Refrigerator
Days on Site: 2
Exterior: Brick
Fencing: Back Yard
Fireplace Type: Family Room
Flooring: Hardwood
Interior: Bookcases, High Ceilings, Master On Main Level
Kitchen: Breakfast Area, Breakfast Room
Parking Notes: Carport
Sewer: Septic Tank
Topography: Private
Utilities: Cable Available, Electricity Available, Natural Gas Available
Water: Public
Window Features: Double Pane Windows
Local Schools
High School: Lakeside
Middle School: Henderson
Elementary School: Briarlake
Listed By / Shown By
Listed By
Agency Name: Keller Williams Realty Cityside
Agency Phone: 770-874-6200
Shown By
Agency Title: Josey Young & Brady Realty, LLC
Agency Phone: 770-683-1800

Estimate Your Payment
Estimated Payment
$ 1,336.21 per month $845.72 Principal & Interest $379.67 Property Tax $110.83 Homeowner's Insurance
3219 Fern Drive | MLS# 10872488
This single family home located at 3219 Fern Drive, Tucker, GA 30084 is currently listed for sale with an asking price of $379,999. This property was built in 1964 and has 3 bedrooms and 2 full baths with 1498 sq. ft. Fern Drive is located in the Tucker subdivision. Search Tucker real estate on www.jybrealty.com today.