


BEDS6
BATHS5 full
SQUARE FEET4,345
MLS#10884158
STATUSNew
PROPERTY TYPEResidential - Single Family
SUBDIVISIONTributary
Property Description
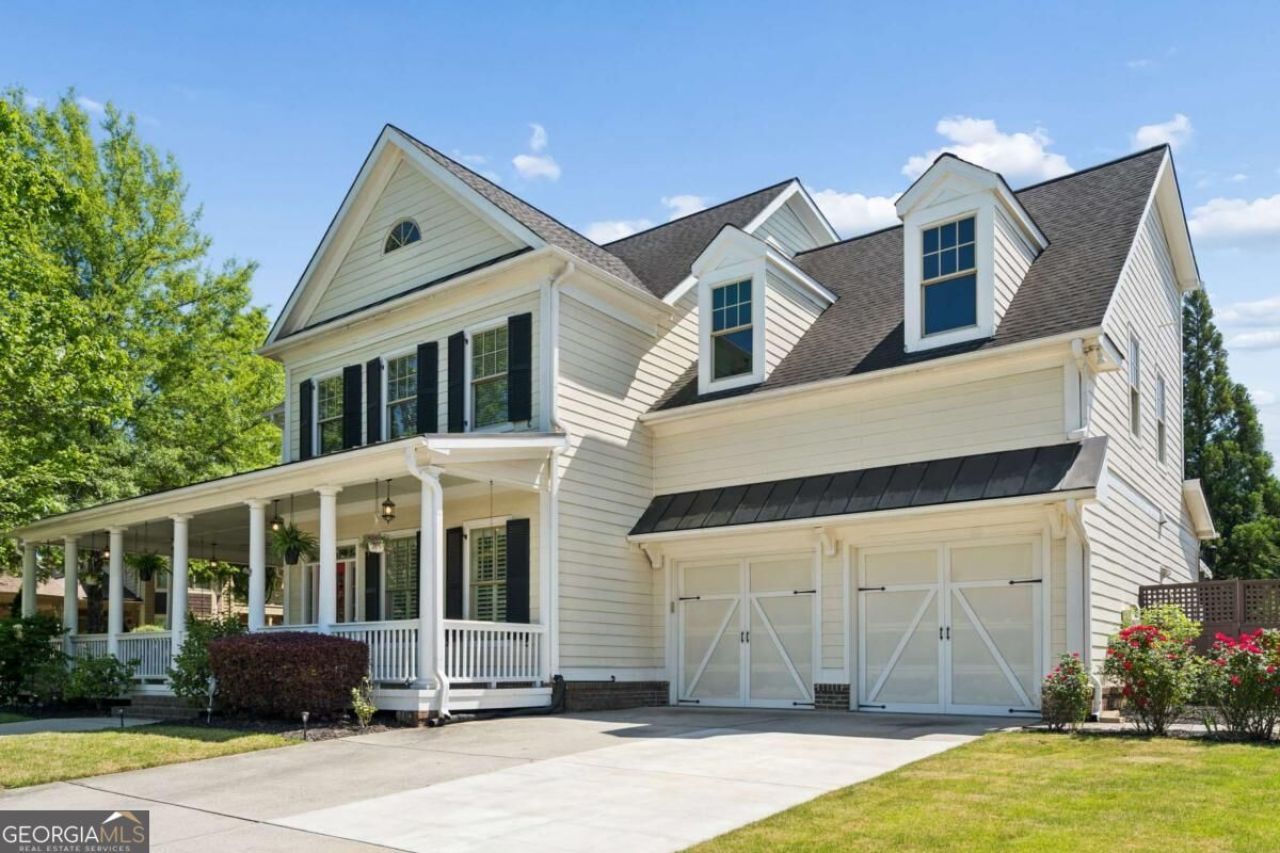
Welcome to resort-style living in the sought-after Tributary community! This stunning 6-bedroom, 5-bath custom home offers over 4,000 square feet of living space, exceptional upgrades, and a private heated pool. Situated on a beautifully landscaped corner lot, the home features spacious living areas, coffered and tray ceilings, three fireplaces, updated lighting, a private office, sunroom, and an oversized dining room perfect for entertaining. The spacious kitchen features double ovens and opens to inviting gathering spaces. Step outside to your own backyard oasis featuring a heated pool, covered outdoor kitchen and bar, firepit, and low-maintenance turf. The luxurious owner's suite offers a sitting area, fireplace, spa-inspired bath, and generous closet space. Enjoy Tributary's outstanding amenities, including swimming pools, tennis courts, fitness center, clubhouse, parks, and walking trails. Conveniently located near shopping, dining, Downtown Atlanta, and Hartsfield-Jackson Airport. A rare opportunity to enjoy luxury, comfort, and resort-style living all in one remarkable home!
Property Features
Property Type: Residential - Single Family
Basement: None
Cooling: Ceiling Fan(s)
Fireplaces: 3
Garage: 2 car attached
Heating: Central
Home Style: Craftsman
Lot Size: 0.21 Acres
Roof Type: Composition
Stories: 3.0
Taxes: $8,093
Year Built: 2007
Feature Descriptions
Additional Rooms: Bonus Room, Foyer
Amenities: Clubhouse, Fitness Center, Lake, Park, Playground, Pool, Street Lights
Appliances: Dishwasher, Disposal, Microwave, Refrigerator
Days on Site: 1
Dining Room: Seats 12+
Fencing: Back Yard
Fireplace Type: Family Room
Flooring: Hardwood
Foundation: Slab
Interior: Bookcases, Double Vanity, Roommate Plan, Walk-In Closet(s)
Kitchen: Kitchen Island, Pantry
Parking Notes: Garage, Attached
Pool Features: Heated, In Ground
Security Features: Carbon Monoxide Detector(s), Smoke Detector(s)
Sewer: Public Sewer
Swimming Pool: Yes
Topography: Corner Lot, Private
Utilities: Electricity Available, High Speed Internet, Natural Gas Available
Water: Public
Local Schools
High School: Chapel Hill
Middle School: Other
Elementary School: New Manchester
Listed By / Shown By
Listed By
Agency Name: Real Broker, LLC
Agency Phone: 855-450-0442
Shown By
Agency Title: Josey Young & Brady Realty, LLC
Agency Phone: 770-683-1800

Estimate Your Payment
Estimated Payment
$ 2,330.76 per month $1,464.42 Principal & Interest $674.42 Property Tax $191.92 Homeowner's Insurance
3220 Wheldon Way | MLS# 10884158
This single family home located at 3220 Wheldon Way, Douglasville, GA 30135 is currently listed for sale with an asking price of $658,000. This property was built in 2007 and has 6 bedrooms and 5 full baths with 4345 sq. ft. Wheldon Way is located in the Tributary subdivision. Search Tributary real estate on www.jybrealty.com today.