


BEDS2
BATHS2 full 1 partial
SQUARE FEET1,356
MLS#10713352
STATUSActive
PROPERTY TYPEResidential - Townhouse
SUBDIVISIONOverlook Green
Property Description
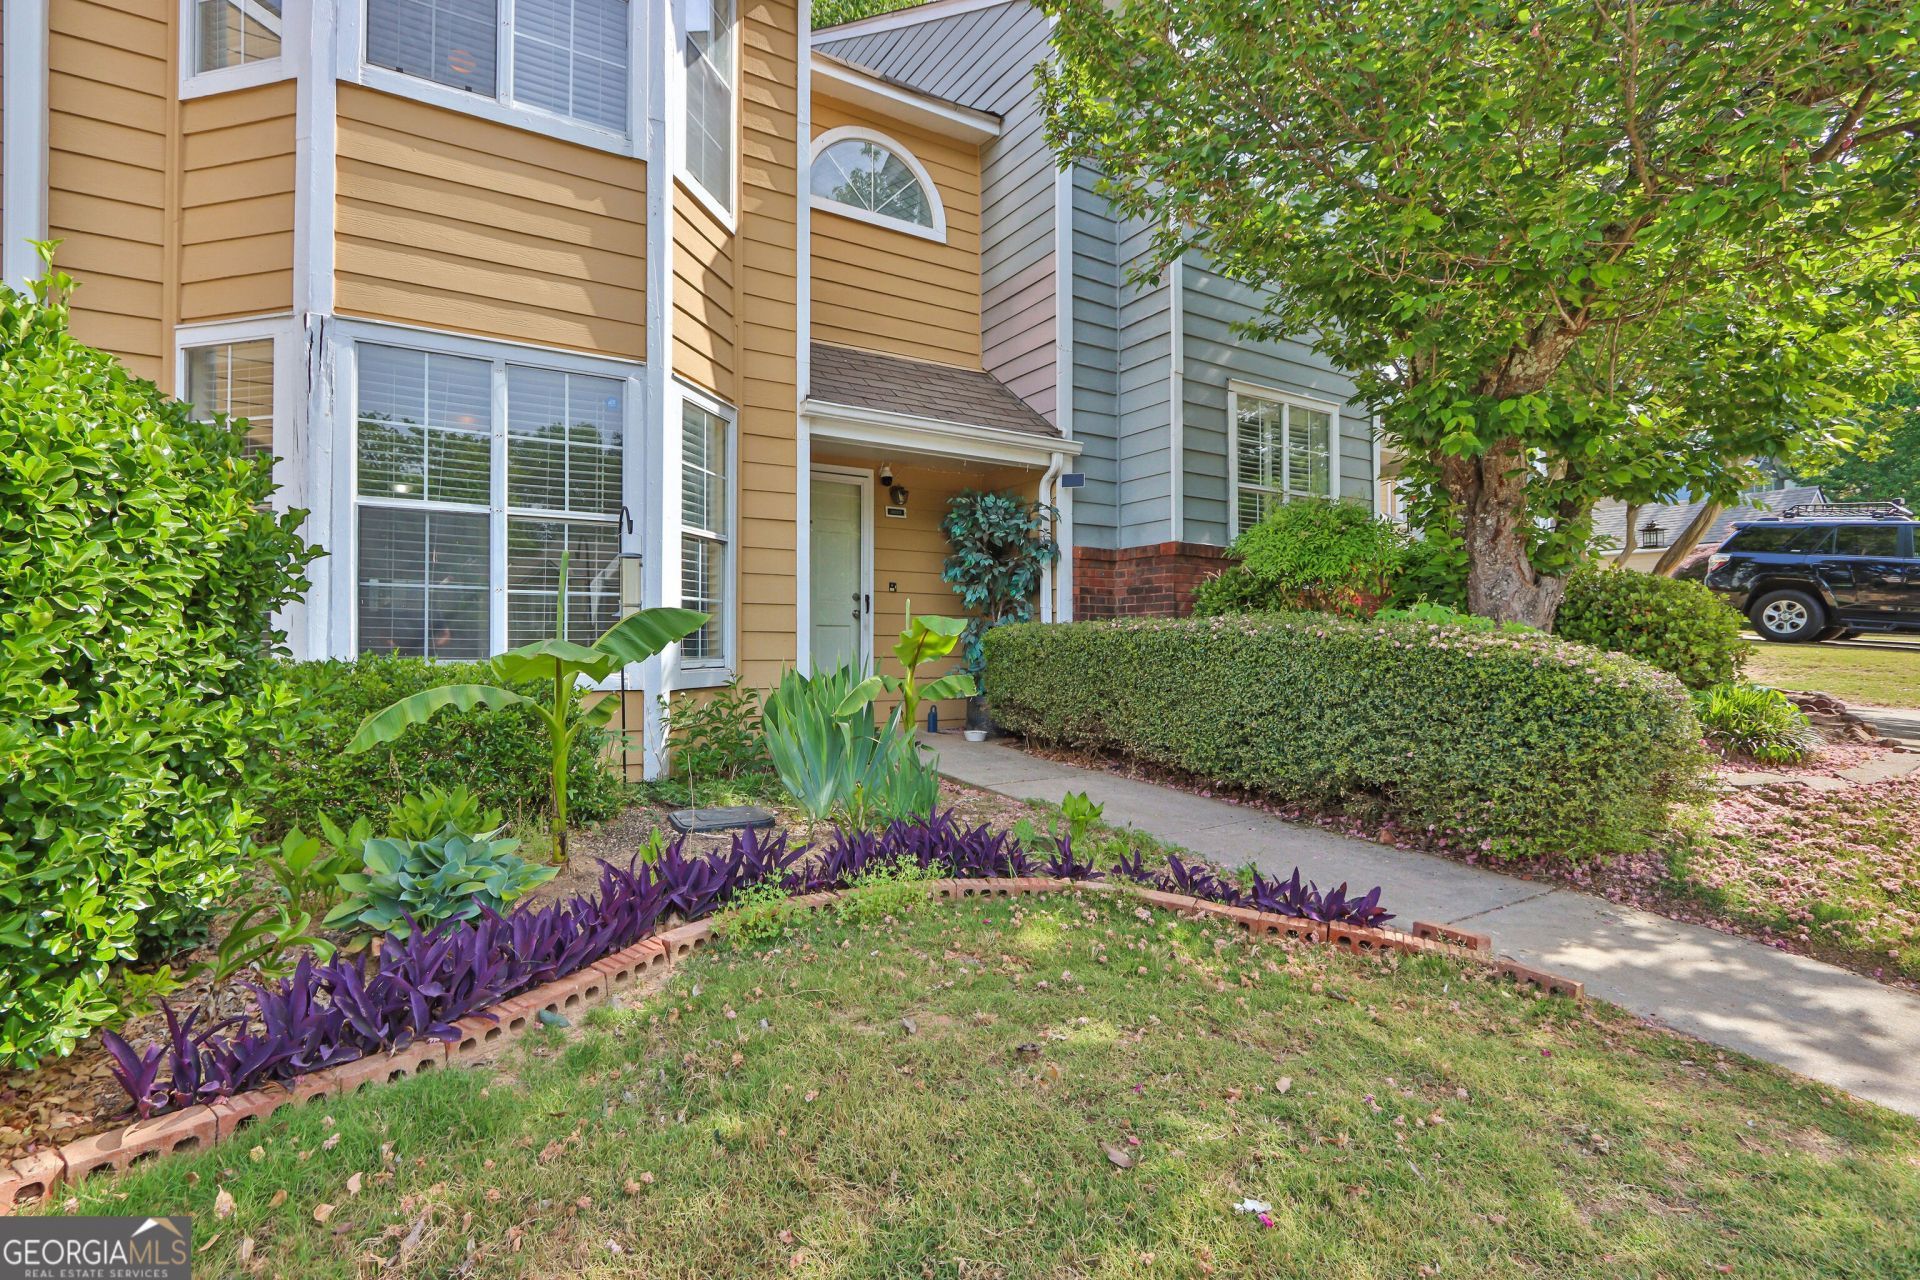
Recently improved price! Move-in ready townhome featuring granite countertops, stainless steel appliances, updated bathrooms, and a convenient Lawrenceville location. This well-maintained 2-bedroom, 2.5-bath home offers a functional floor plan with spacious living areas and private bathroom access for both bedrooms. The kitchen features granite countertops, ample cabinet space, and stainless steel appliances, while the updated bathrooms provide modern finishes throughout. Whether you're a first-time homebuyer, looking to downsize, or searching for a low-maintenance property in a prime location, this home checks all the boxes. Conveniently located near shopping, dining, parks, and major highways, you'll enjoy easy access to everything Lawrenceville has to offer. Don't miss this opportunity to own a move-in-ready home at an exceptional value.
Property Features
Property Type: Residential - Townhouse
Basement: None
Cooling: Central Air
Fireplaces: 1
Garage: 2
Heating: Central
Lot Size: 0.06 Acres
Roof Type: Composition
Stories: 2.0
Taxes: $3,635
Year Built: 1988
Feature Descriptions
Additional Rooms: Laundry, Other
Amenities: Pool, Sidewalks, Street Lights
Appliances: Dishwasher, Refrigerator
Days on Site: 101
Exterior: Vinyl Siding
Fireplace Type: Living Room
Flooring: Carpet
Foundation: Slab
Interior: Walk-In Closet(s)
Kitchen: Breakfast Bar
Parking Notes: Parking Pad
Security Features: Smoke Detector(s)
Sewer: Public Sewer
Swimming Pool: Yes
Topography: Private
Utilities: Electricity Available, Water Available
Water: Public
Water: No Dock Or Boathouse
Window Features: Double Pane Windows
Local Schools
High School: Other
Middle School: Other
Elementary School: Other
Listed By / Shown By
Listed By
Agency Name: Mark Spain Real Estate
Agency Phone: 770-886-9000
Shown By
Agency Title: Josey Young & Brady Realty, LLC
Agency Phone: 770-683-1800

Estimate Your Payment
Estimated Payment
$ 906.80 per month $533.91 Principal & Interest $302.92 Property Tax $69.97 Homeowner's Insurance
3223 Long Iron Drive | MLS# 10713352
This townhouse located at 3223 Long Iron Drive, Lawrenceville, GA 30044 is currently listed for sale with an asking price of $239,900. This property was built in 1988 and has 2 bedrooms and 2 full and 1 partial baths with 1356 sq. ft. Long Iron Drive is located in the Overlook Green subdivision. Search Overlook Green real estate on www.jybrealty.com today.