


BEDS3
BATHS2 full 1 partial
SQUARE FEET1,996
MLS#10872960
STATUSNew
PROPERTY TYPEResidential - Townhouse
SUBDIVISIONLIBERTY HAMPSHIRE PLACE
Property Description
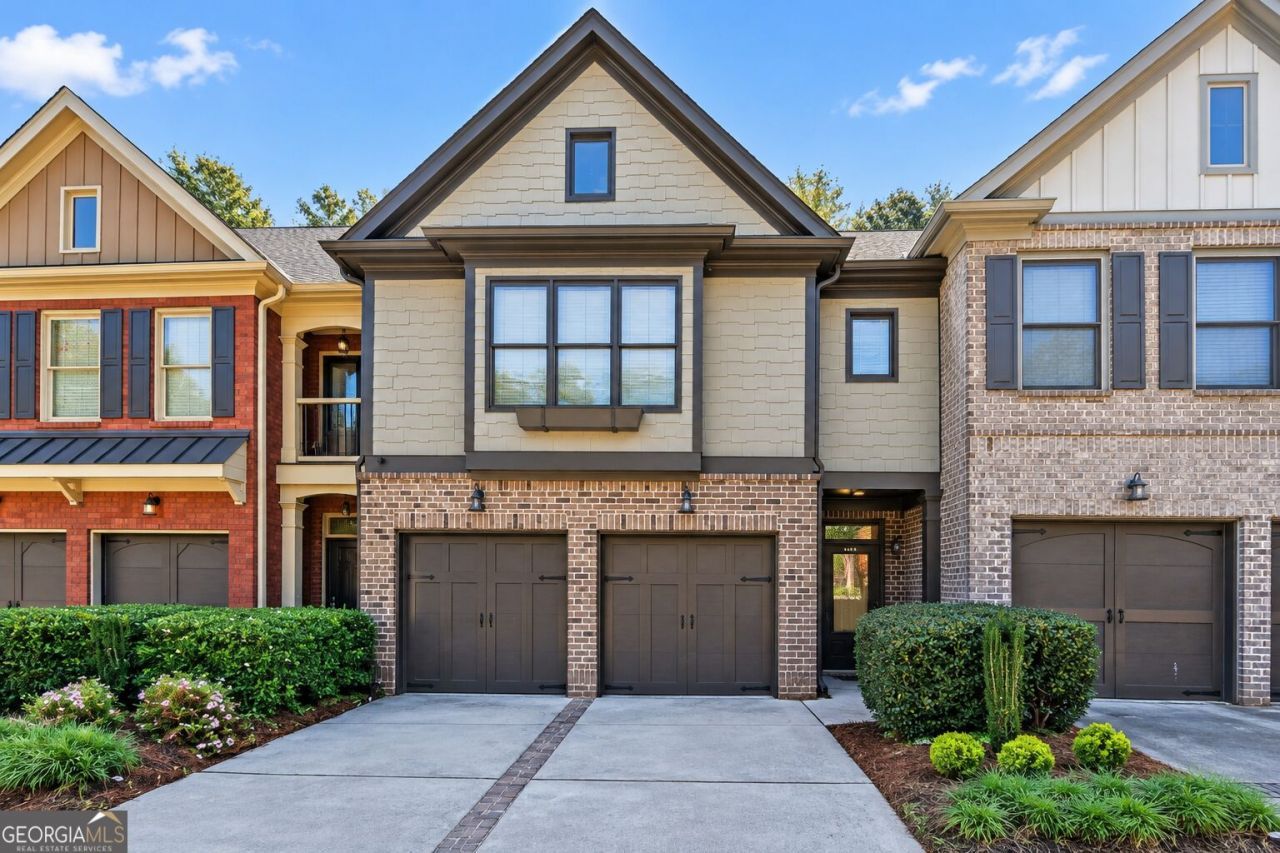
Welcome to 3228 Claudia Place, a stylish craftsman-inspired townhome in the heart of Peachtree Corners. The entire home has been freshly painted, giving every room a clean, bright, move-in-ready feel. A classic brick and shake-shingle exterior, carriage-style garage doors, and a professionally landscaped entry make a great first impression. The well-planned layout offers a convenient half bath on the main level, with all three bedrooms upstairs. The primary suite features dual closets and a private full bath, while two additional bedrooms share a second full bath. Step outside to the private patio, an ideal spot for morning coffee, grilling, or relaxing at the end of the day. A two-car garage adds everyday convenience and extra storage. Enjoy a prime location just minutes from The Forum on Peachtree Parkway, Peachtree Corners Town Center, Simpsonwood Park, and the Chattahoochee River, with easy access to Peachtree Parkway (GA-141) and major Atlanta commuter routes. Schedule your showing today!
Property Features
Property Type: Residential - Townhouse
Basement: None
Cooling: Central Air, Electric
Fenced: Yes
Fireplaces: 1
Garage: 4
Heating: Central
Home Style: Craftsman
Lot Size: 0.04 Acres
Roof Type: Composition
Stories: 2.0
Taxes: $2,400
Year Built: 2007
Feature Descriptions
Additional Rooms: Laundry
Amenities: Sidewalks
Appliances: Dishwasher, Disposal, Dryer, Microwave, Refrigerator, Washer
Days on Site: 2
Dining Room: Dining Rm/Living Rm Combo
Exterior: Brick, Wood Siding
Fencing: Back Yard, Fenced, Privacy
Fireplace Type: Family Room
Flooring: Hardwood
Foundation: Slab
Interior: Double Vanity, Walk-In Closet(s)
Kitchen: Breakfast Bar, Pantry, Walk-in Pantry
Parking Notes: Garage, Assigned, Garage Door Opener
Security Features: Carbon Monoxide Detector(s), Smoke Detector(s)
Sewer: Public Sewer
Structures: Garage(s)
Topography: Level, Other
Utilities: Cable Available, Electricity Available, Phone Available, Water Available
Water: Public
Window Features: Double Pane Windows
Local Schools
High School: Duluth
Middle School: Duluth
Elementary School: Berkeley Lake
Listed By / Shown By
Listed By
Agency Name: Coldwell Banker Realty
Agency Phone: 770-889-3051
Shown By
Agency Title: Josey Young & Brady Realty, LLC
Agency Phone: 770-683-1800

Estimate Your Payment
Estimated Payment
$ 1,282.41 per month $956.99 Principal & Interest $200.00 Property Tax $125.42 Homeowner's Insurance
3228 Claudia Place | MLS# 10872960
This townhouse located at 3228 Claudia Place, Peachtree Corners, GA 30092 is currently listed for sale with an asking price of $430,000. This property was built in 2007 and has 3 bedrooms and 2 full and 1 partial baths with 1996 sq. ft. Claudia Place is located in the LIBERTY HAMPSHIRE PLACE subdivision. Search LIBERTY HAMPSHIRE PLACE real estate on www.jybrealty.com today.