


BEDS4
BATHS2 full 1 partial
SQUARE FEET4,075
MLS#10802810
STATUSNew
PROPERTY TYPEResidential - Single Family
SUBDIVISIONThe Perserve
Property Description
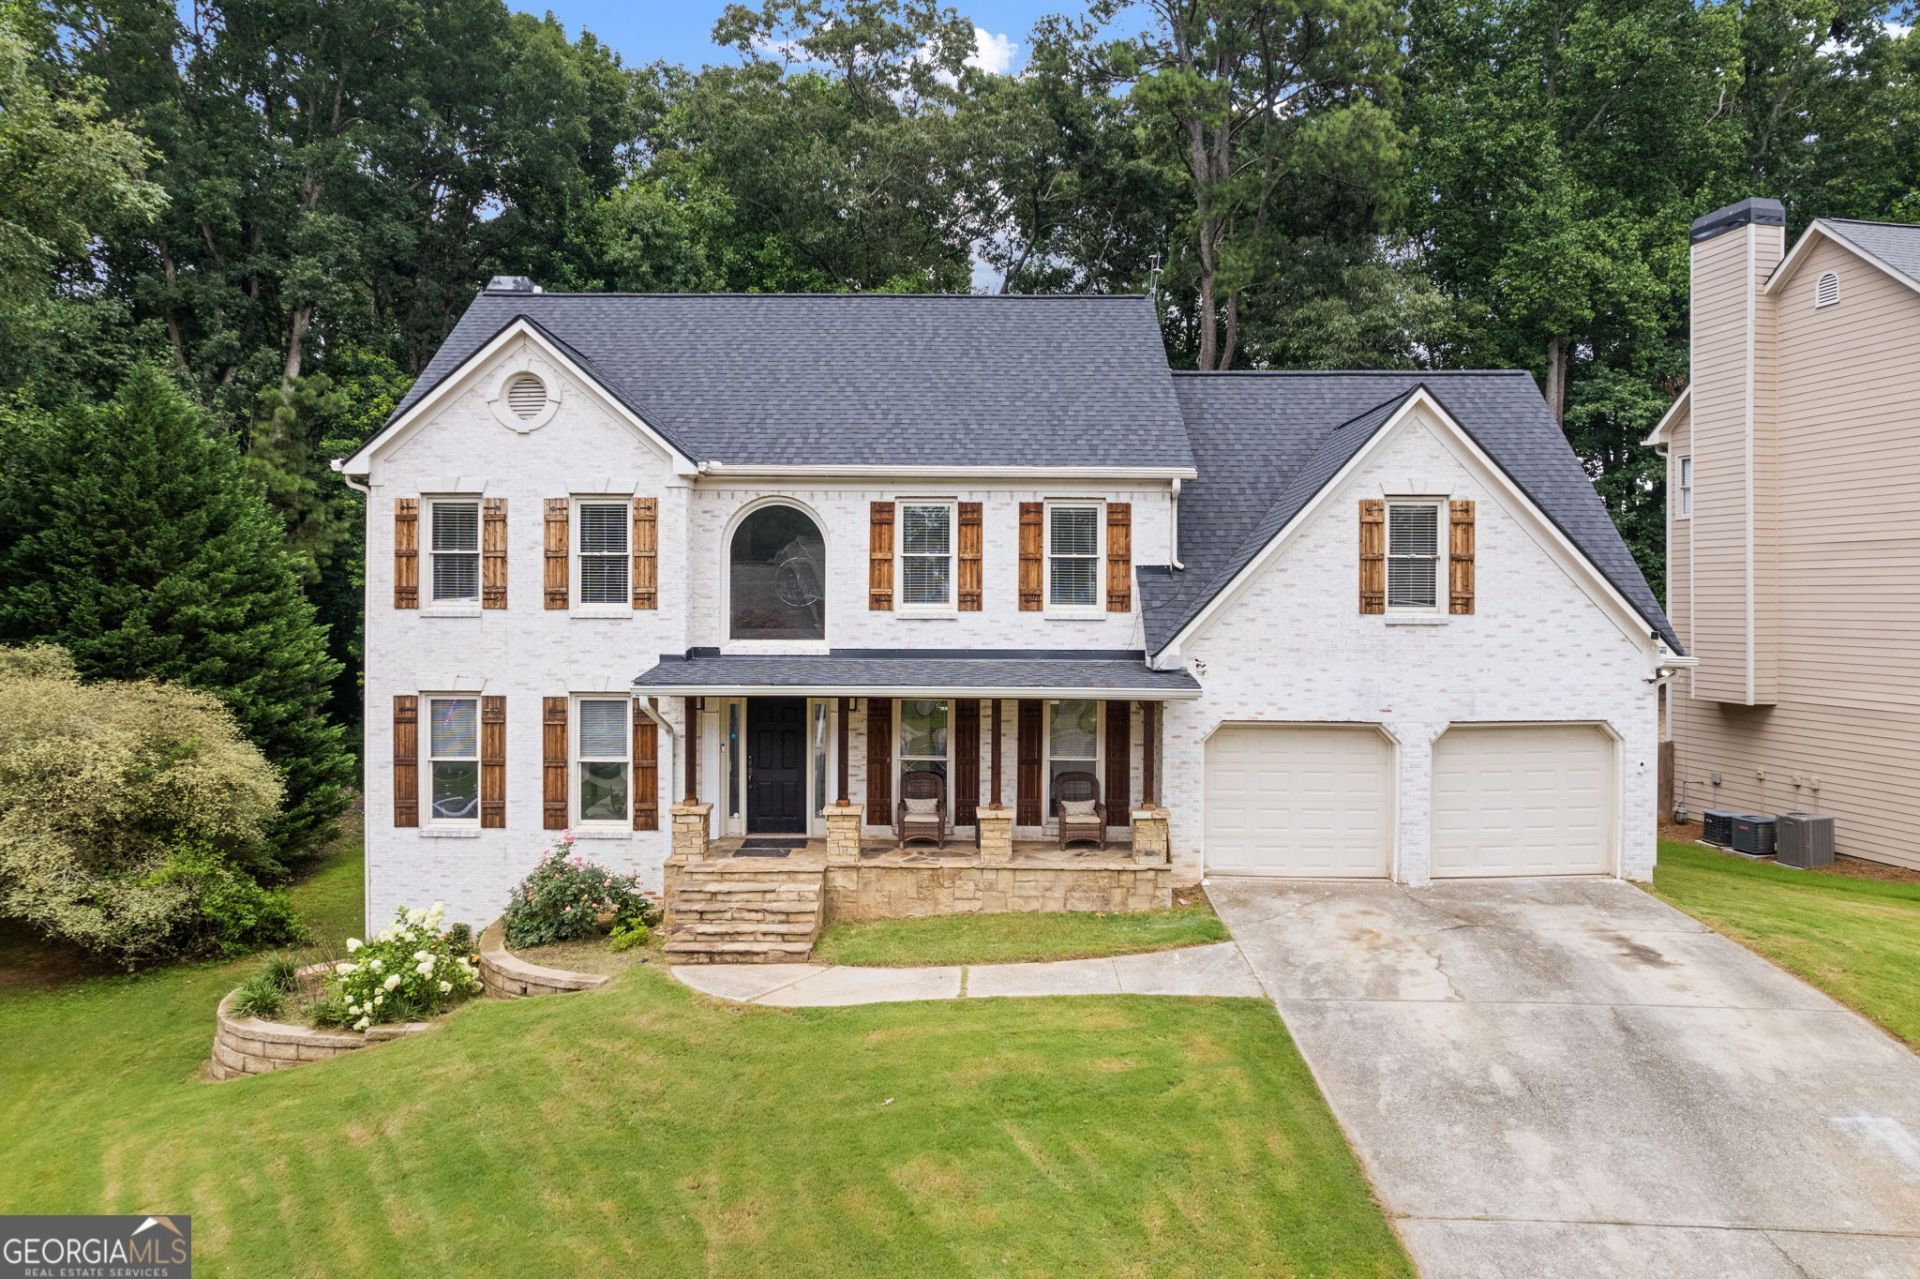
Welcome to this beautifully updated home in The Preserve! Located on a desirable cul-de-sac lot, this home offers the perfect blend of modern upgrades, spacious living, and unforgettable outdoor entertaining. Inside you'll find fresh paint throughout, new flooring, and stylish kitchen upgrades that create a move-in ready space designed for today's lifestyle. The flexible floor plan offers plenty of room for family, guests, and entertaining. Step outside to your private backyard oasis featuring a basketball court and a gorgeous gazebo complete with a built-in brick pizza oven the perfect setting for gatherings, game days, and making lasting memories. Conveniently located near The Mall of Georgia, Sugarloaf Mills, shopping, dining, parks, and entertainment, with easy access to I-85 and major commuter routes. Enjoy all that this wonderful community has to offer, including amenities such as a pool, tennis courts, clubhouse, and playground. Don't miss this opportunity to own a home that combines thoughtful updates with exceptional outdoor living!
Property Features
Property Type: Residential - Single Family
Basement: Yes
Basement: Concrete, Exterior Entry, Finished
Cooling: Ceiling Fan(s), Central Air
Fireplaces: 2
Heating: Central
Home Style: Brick Front, Traditional
Lot Size: 0.26 Acres
Roof Type: Composition
Stories: 2.0
Taxes: $2,728
Year Built: 1997
Feature Descriptions
Additional Rooms: Family Room, Foyer
Amenities: Clubhouse, Playground, Pool, Sidewalks, Street Lights, Tennis Court(s)
Appliances: Dishwasher, Microwave, Oven
Days on Site: 1
Dining Room: Dining Rm/Living Rm Combo, L Shaped, Seats 12+
Exterior: Brick
Fireplace Type: Family Room, Master Bedroom
Flooring: Laminate
Interior: Double Vanity, High Ceilings, Separate Shower, Soaking Tub, Tray Ceiling(s), Walk-In Closet(s)
Kitchen: Breakfast Area, Breakfast Room, Kitchen Island, Pantry
Parking Notes: Garage, Kitchen Level, Garage Door Opener
Security Features: Carbon Monoxide Detector(s), Smoke Detector(s)
Sewer: Public Sewer
Structures: Gazebo
Swimming Pool: Yes
Topography: Cul-De-Sac, Level, Private
Utilities: Electricity Available, High Speed Internet, Water Available
Vegetation: Wooded
Water: Public
Window Features: Double Pane Windows
Local Schools
High School: Mountain View
Middle School: Twin Rivers
Elementary School: Woodward Mill
Listed By / Shown By
Listed By
Agency Name: Extol Realty
Agency Phone: 770-315-9292
Shown By
Agency Title: Josey Young & Brady Realty, LLC
Agency Phone: 770-683-1800

Estimate Your Payment
Estimated Payment
$ 1,762.85 per month $1,357.60 Principal & Interest $227.33 Property Tax $177.92 Homeowner's Insurance
3237 Blackstone Run | MLS# 10802810
This single family home located at 3237 Blackstone Run, Lawrenceville, GA 30043 is currently listed for sale with an asking price of $610,000. This property was built in 1997 and has 4 bedrooms and 2 full and 1 partial baths with 4075 sq. ft. Blackstone Run is located in the The Perserve subdivision. Search The Perserve real estate on www.jybrealty.com today.