


BEDS3
BATHS3 full 1 partial
SQUARE FEET2,226
MLS#10830897
STATUSNew
PROPERTY TYPEResidential - Townhouse
SUBDIVISIONGreenwood Twnhm
Property Description
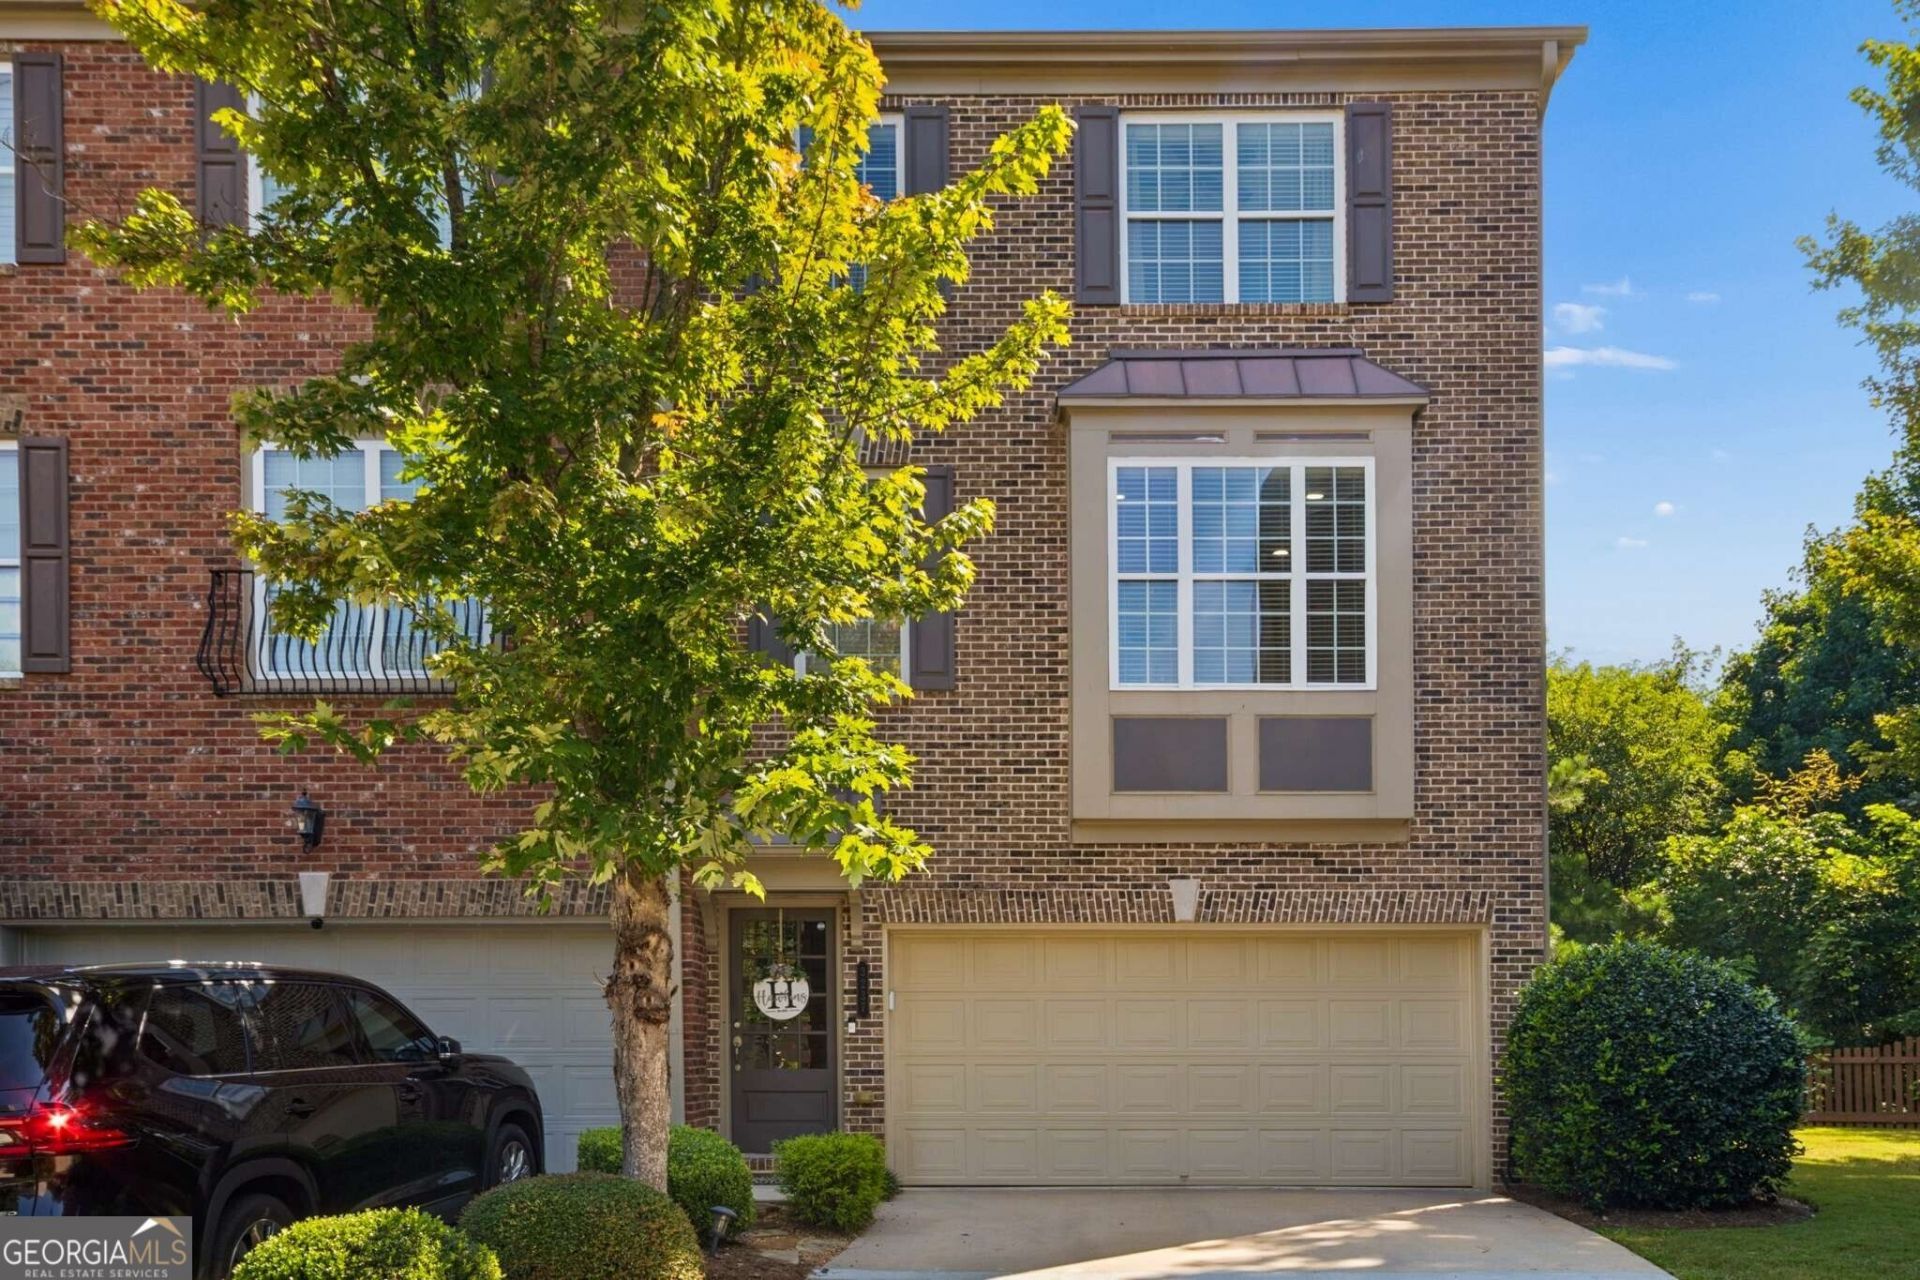
This beautifully maintained and thoughtfully updated 3-story brick end unit townhome in Peachtree Corners offers an impressive main level living space which includes custom built ins, painted kitchen cabinetry and outdoor living. Built in 2005, the main level stands out with rich hardwood flooring, extensive crown molding and the custom wall millwork creating a sophisticated backdrop throughout the open living and dining spaces. Expansive windows bring in great natural light. The kitchen features granite countertops and stainless steel appliances including a gas range and oversized island. Just beyond the main living area, step outside to a private deck. Retreat upstairs to the generously sized primary suite with a tray ceiling, crown molding and French doors leading to the spa like bath. The laundry, along with a second ensuite with walk-in closet, is upstairs as well. The lower level provides valuable flexibility for either a guest room, office, media room or just additional living space with full bathroom. Exterior exit to backyard from the basement level for a 2nd outdoor living space option for the homeowner.
Property Features
Property Type: Residential - Townhouse
Basement: Bath Finished, Finished, Full, Interior Entry
Basement: Yes
Cooling: Ceiling Fan(s), Central Air
Fireplaces: 1
Heating: Baseboard, Forced Air
Home Style: Brick 4 Side, Traditional
Lot Size: 0.01 Acres
Roof Type: Composition
Stories: 3.0
Taxes: $6,154
Year Built: 2005
Feature Descriptions
Appliances: Dishwasher, Disposal, Gas Water Heater, Microwave, Refrigerator
Days on Site: 3
Dining Room: Dining Rm/Living Rm Combo
Fireplace Type: Family Room, Gas Log
Flooring: Carpet, Hardwood
Interior: Bookcases, Double Vanity, High Ceilings, Separate Shower, Soaking Tub, Tile Bath, Tray Ceiling(s), Walk-In Closet(s)
Kitchen: Breakfast Area, Breakfast Bar, Kitchen Island, Pantry, Solid Surface Counters
Parking Notes: Garage
Sewer: Public Sewer
Topography: Corner Lot, Cul-De-Sac
Utilities: Cable Available, Electricity Available, High Speed Internet, Natural Gas Available, Phone Available, Underground Utilities, Water Available
Water: Public
Local Schools
High School: Norcross
Middle School: Summerour
Elementary School: Norcross
Listed By / Shown By
Listed By
Agency Name: Ansley RE|Christie's Int'l RE
Agency Phone: 770-284-9900
Shown By
Agency Title: Josey Young & Brady Realty, LLC
Agency Phone: 770-683-1800

Estimate Your Payment
Estimated Payment
$ 1,718.59 per month $1,066.05 Principal & Interest $512.83 Property Tax $139.71 Homeowner's Insurance
3237 Greenwood Oak Drive | MLS# 10830897
This townhouse located at 3237 Greenwood Oak Drive, Peachtree Corners, GA 30092 is currently listed for sale with an asking price of $479,000. This property was built in 2005 and has 3 bedrooms and 3 full and 1 partial baths with 2226 sq. ft. Greenwood Oak Drive is located in the Greenwood Twnhm subdivision. Search Greenwood Twnhm real estate on www.jybrealty.com today.