


BEDS2
BATHS2 full 1 partial
SQUARE FEET1,150
MLS#10881416
STATUSNew
PROPERTY TYPEResidential - Single Family
SUBDIVISIONFLIPPEN WOODS THOMES
Property Description
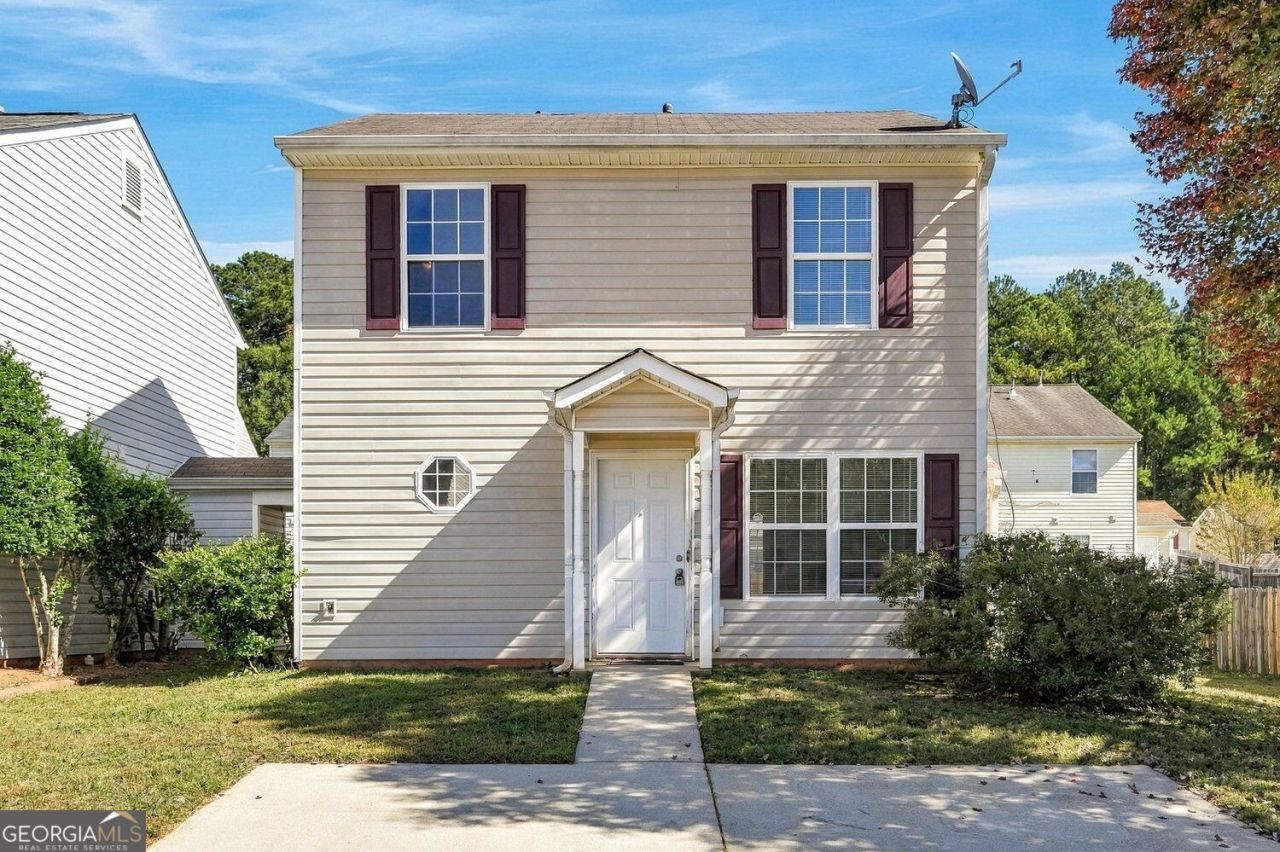
Welcome to 324 Goldenrod Drive, a move-in-ready 2-bedroom, 2.5-bath home offering over 1,100 square feet of comfortable living space in Stockbridge, all for under $200,000! Step inside to find attractive wood-look flooring and NO CARPET throughout the home, neutral interior paint, and a bright living room with a cozy fireplace. The kitchen offers white cabinetry, ample storage, and a functional layout that flows into a separate dining area with access to the backyard patio. Upstairs, both bedrooms feature vaulted ceilings and attractive flooring, with two full bathrooms for added convenience. A half bathroom on the main level makes entertaining easy. Outside, enjoy a backyard patio and two outdoor storage units, providing valuable extra space for tools, seasonal decorations, and everyday storage needs. Conveniently located near I-75, Costco, Sprouts Farmers Market, Target, Henry Town Center, and plenty of shopping and dining options along Jodeco Road. Enjoy easy access to surrounding Metro Atlanta communities and Hartsfield-Jackson Atlanta International Airport. With its functional floor plan, fresh presentation, and convenient location, this home is ready for its next owner!
Property Features
Property Type: Residential - Single Family
Basement: None
Cooling: Central Air, Ceiling Fan(s)
Fireplaces: 1
Heating: Forced Air
Home Style: Traditional
Lot Size: 0.10 Acres
Roof Type: Composition
Stories: 2.0
Taxes: $3,051
Year Built: 2000
Feature Descriptions
Additional Rooms: Family Room, Other
Appliances: Electric Water Heater, Refrigerator
Dining Room: Separate Room
Equipment: Satellite Dish
Exterior: Vinyl Siding
Fireplace Type: Living Room
Flooring: Vinyl, Laminate
Foundation: Slab
Interior: Vaulted Ceiling(s), Walk-In Closet(s)
Kitchen: Pantry
Parking Notes: Off Street, Parking Pad
Security Features: Fire Sprinkler System, Smoke Detector(s)
Sewer: Public Sewer
Topography: Level
Utilities: Cable Available, Electricity Available, Natural Gas Available, Phone Available, Sewer Available, Water Available
Water: Public
Window Features: Double Pane Windows
Local Schools
High School: Dutchtown
Middle School: Dutchtown
Elementary School: Pates Creek
Listed By / Shown By
Listed By
Agency Name: Keller Williams Realty Atl. Partners
Agency Phone: 678-775-2600
Shown By
Agency Title: Josey Young & Brady Realty, LLC
Agency Phone: 770-683-1800

Estimate Your Payment
Estimated Payment
$ 744.86 per month $433.76 Principal & Interest $254.25 Property Tax $56.85 Homeowner's Insurance
324 Goldenrod Drive | MLS# 10881416
This single family home located at 324 Goldenrod Drive, Stockbridge, GA 30281 is currently listed for sale with an asking price of $194,900. This property was built in 2000 and has 2 bedrooms and 2 full and 1 partial baths with 1150 sq. ft. Goldenrod Drive is located in the FLIPPEN WOODS THOMES subdivision. Search FLIPPEN WOODS THOMES real estate on www.jybrealty.com today.