


BEDS3
BATHS3 full 1 partial
SQUARE FEET2,425
MLS#10890969
STATUSNew
PROPERTY TYPEResidential - Townhouse
SUBDIVISIONCroftside
Property Description
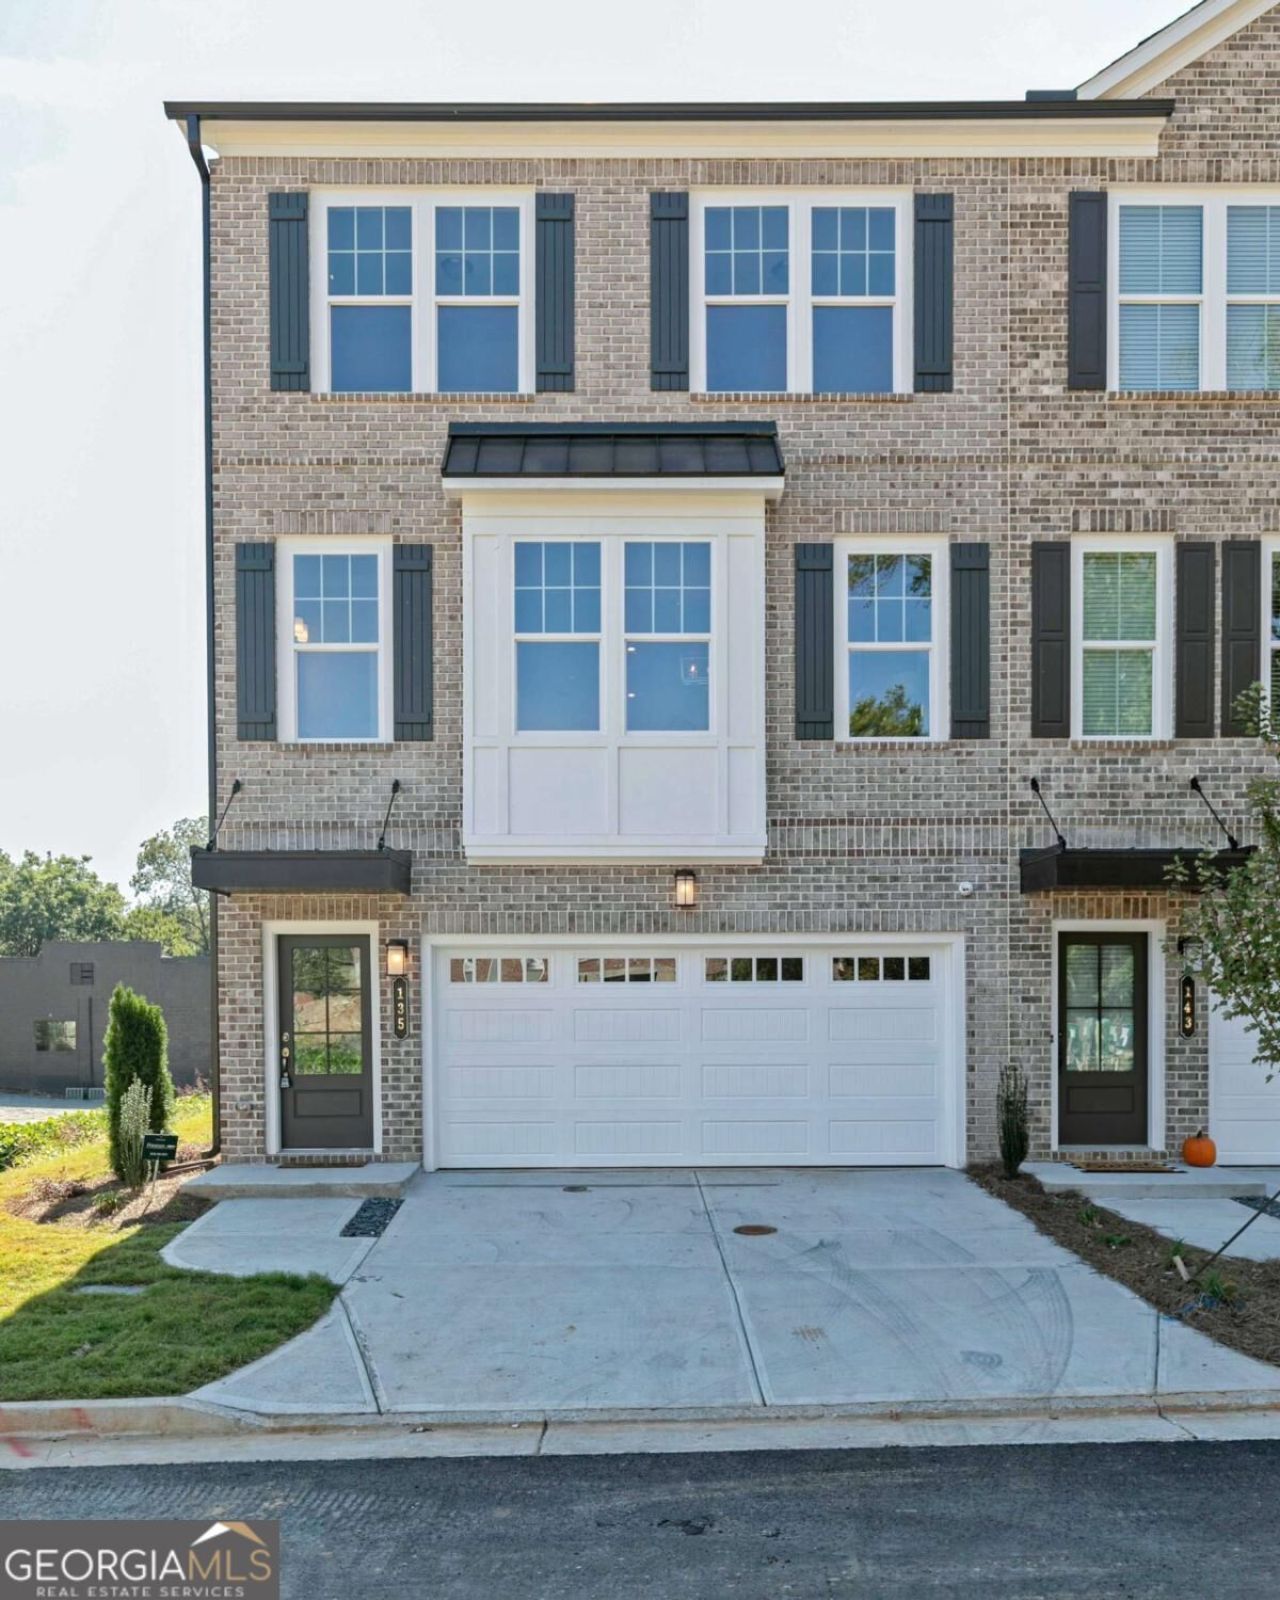
Welcome to Stanley Martin new Community Croftside, the 3 bedroom Bridget LOT #131, townhome with an open concept that feels like home! As you step through the front door, you're greeted by a spacious living area with a fireplace seamlessly flowing into a contemporary kitchen. The gorgeous gourmet kitchen boasts an incredible 12' island, quartz countertops, SS GE profile appliances, counter space and cabinets galore! Entertaining? Enjoy your outdoor living space with deck and privacy fence! Upstairs, relax in your spacious owner's suite with an owner's bath with dual vanities, walk in tile shower/bench, & an expansive walk-in closet. Secondary bedrooms offer functionality of office/guest rooms. But wait, there's more! The terrace level boast a den, bedroom & full bath. Perfect recreational/living area including a walk out patio! Enjoy resort-style community amenities including a pool, clubhouse, walking trails, pocket parks, and dog stations. Located in Cobb County with quick access to 1-285, 1-75, Target, Publix, and top-rated schools. We look forward to welcoming you home!
Property Features
Property Type: Residential - Townhouse
Basement: None
Cooling: Central Air, Heat Pump, Zoned
Fireplaces: 1
Garage: 2 car attached
Heating: Central, Electric, Heat Pump, Zoned
Home Style: Brick Front
Roof Type: Composition
Stories: 3.0
Taxes: $0
Year Built: 2026
Feature Descriptions
Additional Rooms: Office, Other
Amenities: Clubhouse, Gated, Park, Pool, Sidewalks, Street Lights, Near Public Transport, Near Shopping
Appliances: Dishwasher, Disposal, Electric Water Heater, Microwave
Days on Site: 2
Exterior: Concrete
Flooring: Carpet, Other, Vinyl
Foundation: Slab
Interior: Double Vanity, High Ceilings, Walk-In Closet(s)
Kitchen: Kitchen Island, Pantry, Solid Surface Counters
Parking Notes: Garage, Attached, Garage Door Opener
Security Features: Carbon Monoxide Detector(s), Gated Community, Smoke Detector(s)
Sewer: Public Sewer
Swimming Pool: Yes
Utilities: Cable Available, Electricity Available, Phone Available, Sewer Available, Underground Utilities, Water Available
Water: Public
Water: No Dock Or Boathouse
Window Features: Double Pane Windows
Local Schools
High School: Mceachern
Middle School: Tapp
Elementary School: Compton
Listed By / Shown By
Listed By
Agency Name: SM Georgia Brokerage
Agency Phone: 706-723-7606
Shown By
Agency Title: Josey Young & Brady Realty, LLC
Agency Phone: 770-683-1800

Estimate Your Payment
Estimated Payment
$ 1,057.21 per month $934.72 Principal & Interest $0.00 Property Tax (data not provided by mls) $122.50 Homeowner's Insurance
3243 Basil Oak Drive | MLS# 10890969
This townhouse located at 3243 Basil Oak Drive, Powder Springs, GA 30127 is currently listed for sale with an asking price of $419,990. This property was built in 2026 and has 3 bedrooms and 3 full and 1 partial baths with 2425 sq. ft. Basil Oak Drive is located in the Croftside subdivision. Search Croftside real estate on www.jybrealty.com today.