


BEDS6
BATHS5 full 1 partial
SQUARE FEET5,289
MLS#10806509
STATUSNew
PROPERTY TYPEResidential - Single Family
SUBDIVISIONPICKETTS MILL
Property Description
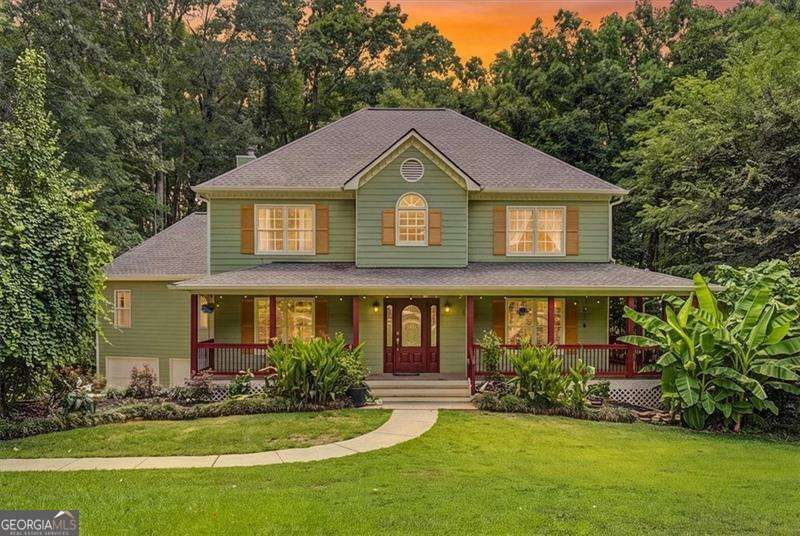
Exceptional 5,289 sq. ft. retreat on over 2 private and wooded acres -with No HOA. Designed for comfortable living and entertaining. Enjoy MULTIPLE BACK DECKS, a Covered Primary Suite Porch and Peaceful Wooded Views. The Chef's Kitchen features granite countertops, stained cabinetry, a large eat-in area, and kitchen bar opens to the Family Room with Gas Log fireplace. This home offers THREE PRIMARY Bedroom Suites - one on the main level and two upstairs-each with in suite bathrooms, trey ceilings, and walk-in closets. The main-level primary bedroom suite also includes a sitting area, private porch access, a Tuscan-style tiled shower and in-suite laundry. Additional highlights include a dedicated Office, Separate Dining room & Living room. BASEMENT APARTMENT includes a Kitchen, Recreation/Living area, Bedroom, and Private entry-ideal for multi-generational living. An oversized 4-CAR GARAGE, Generous driveway parking with added gravel parking pads, New Roof, and Convenient Location near shopping and dining complete this rare blend of space, luxury, and flexibility. Schedule your tour today!
Property Features
Property Type: Residential - Single Family
Basement: Yes
Basement: Bath Finished, Daylight, Exterior Entry, Finished
Cooling: Central Air
Fireplaces: 1
Garage: 4
Heating: Forced Air
Home Style: Colonial
Lot Size: 2.07 Acres
Roof Type: Composition
Stories: 3.0
Taxes: $5,362
Year Built: 1991
Feature Descriptions
Additional Rooms: Foyer, Office
Amenities: Walk To Schools, Near Shopping
Appliances: Dishwasher, Gas Water Heater, Refrigerator
Fireplace Type: Family Room
Flooring: Carpet, Tile, Vinyl
Interior: Double Vanity, Master On Main Level, Tray Ceiling(s), Vaulted Ceiling(s), Walk-In Closet(s)
Kitchen: Breakfast Area, Solid Surface Counters
Parking Notes: Garage
Sewer: Septic Tank
Topography: Private, Sloped
Utilities: Cable Available, Electricity Available, Natural Gas Available, Phone Available, Underground Utilities
Vegetation: Wooded
Water: Public
Window Features: Double Pane Windows
Local Schools
High School: North Paulding
Middle School: East Paulding
Elementary School: Russom
Listed By / Shown By
Listed By
Agency Name: Atlanta Communities
Agency Phone: 770-240-2001
Shown By
Agency Title: Josey Young & Brady Realty, LLC
Agency Phone: 770-683-1800

Estimate Your Payment
Estimated Payment
$ 2,083.03 per month $1,446.62 Principal & Interest $446.83 Property Tax $189.58 Homeowner's Insurance
325 Pickett's Crossing | MLS# 10806509
This single family home located at 325 Pickett's Crossing, Acworth, GA 30101 is currently listed for sale with an asking price of $650,000. This property was built in 1991 and has 6 bedrooms and 5 full and 1 partial baths with 5289 sq. ft. Pickett's Crossing is located in the PICKETTS MILL subdivision. Search PICKETTS MILL real estate on www.jybrealty.com today.